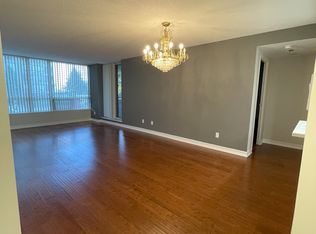
Luxuriously renovated, bright, spacious condo in the heart of North York's prime neighborhood. Ideal for a family moving up or downsizing, offering more real square footage than a new-build, without a marked-up pricing. Highlights: Unit has been renovated from the studs out over the years - wood laminate flooring throughout. Kitchen & Pantry (upgraded with s/s appliances, luxury backsplash, new high-gloss wooden cabinet, renewed floor tile, cabinet for mini-bar setup, and an attached pantry room for extra storage). New zebra blinds. A Reimagined Balcony, painted, accessorized and turfed to transform into a cozy patio overlooking the entire complex. Ensuite laundry with warranty. Oversized Bedrooms & Den (Primary bedroom with ensuite and his-and-hers walk-in closet. The roomy den works as a home office or small business setup, next to a comfortable guest bedroom). Two Full Bathrooms rebuilt with new fixtures, wall & floor tiles, quartz countertops, cabinet doors (Guest bath with a glass standing shower conversion; primary ensuite with a new soaker tub). Well-Managed Building (athletuc standard pool, gym, sauna, billiard room, party room - with recent capital investment in revamped features). Location: Steps away from Finch Terminal, enabling car-free commute via Line 1 Subway, GO Bus, TTC and YORK Transit. Centrepoint of many school routes. Surrounded by the bustling food hub, yet offers quiet escape inside the spacious complex. Walking distance daily convenience and the Mel Lastman celebration square.
For sale
C$599,900
5785 Yonge St #306, Toronto, ON M2M 4J2
3beds
2baths
Apartment
Built in ----
-- sqft lot
$-- Zestimate®
C$--/sqft
C$1,012/mo HOA
What's special
Luxuriously renovatedSpacious condoWood laminate flooring throughoutLuxury backsplashNew high-gloss wooden cabinetRenewed floor tileCabinet for mini-bar setup
- 22 hours |
- 11 |
- 1 |
Zillow last checked:
Listing updated:
Listed by:
HOMELIFE/MIRACLE REALTY LTD
Source: TRREB,MLS®#: C13620738 Originating MLS®#: Toronto Regional Real Estate Board
Originating MLS®#: Toronto Regional Real Estate BoardFacts & features
Interior
Bedrooms & bathrooms
- Bedrooms: 3
- Bathrooms: 2
Heating
- Forced Air, Gas
Cooling
- Central Air
Appliances
- Laundry: Ensuite
Features
- Flooring: Carpet Free
- Basement: None
- Has fireplace: No
Interior area
- Living area range: 1000-1199 null
Property
Parking
- Total spaces: 1
- Parking features: Underground
Features
- Levels: Multi-Level
- Exterior features: Open Balcony
Lot
- Features: Library, Park, Public Transit, School, School Bus Route
Details
- Parcel number: 117960023
Construction
Type & style
- Home type: Apartment
- Property subtype: Apartment
Materials
- Concrete, Other
Community & HOA
Community
- Security: Alarm System, Monitored, Security Guard, Security System, Concierge/Security, Carbon Monoxide Detector(s)
HOA
- Amenities included: BBQs Allowed, Club House, Community BBQ, Exercise Room, Game Room, Outdoor Pool
- Services included: Heat Included, Water Included, CAC Included, Common Elements Included, Building Insurance Included, Parking Included
- HOA fee: C$1,012 monthly
- HOA name: MTCC
Location
- Region: Toronto
Financial & listing details
- Annual tax amount: C$2,142
- Date on market: 7/30/2026
HOMELIFE/MIRACLE REALTY LTD
HOMELIFE/MIRACLE REALTY LTD
By pressing Contact Agent, you agree that the real estate professional identified above may call/text you about your search, which may involve use of automated means and pre-recorded/artificial voices. You don't need to consent as a condition of buying any property, goods, or services. Message/data rates may apply. You also agree to our Terms of Use. Zillow does not endorse any real estate professionals. We may share information about your recent and future site activity with your agent to help them understand what you're looking for in a home.
Price history
Price history is unavailable.
Public tax history
Tax history is unavailable.
Climate risks
Neighborhood: Newtonbrook East
Nearby schools
GreatSchools rating
No schools nearby
We couldn't find any schools near this home.
- C$599,8003 bd2 ba-- sqft5785 Yonge St #403, Toronto, ON M2M4J2For Sale

- C$--2 bd2 ba1k sqft5785 Yonge St #207, Toronto, ON M2M4J2Off Market
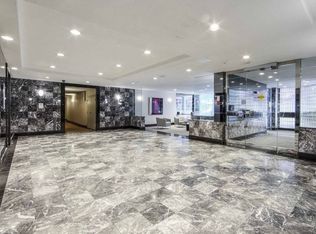
- C$--2 bd2 ba1.2k sqft5785 Yonge St #PENTHOUSE 304, Toronto, ON M2M4J2Off Market
- C$588,0002 bd2 ba-- sqft5791 Yonge St #1909, Toronto, ON M2M0A8For Sale

- C$--1 bd1 ba-- sqft5791 Yonge St SUITE 1606, Toronto, ON M2M0A8Off Market
- C$--2 bd1 ba725 sqft5791 Yonge St #2010, Toronto, ON M2M0A8Off Market
- C$2,8002 bd2 ba-- sqft5791 Yonge St #1803, Toronto, ON M2M0A8For Rent
- C$549,9002 bd1 ba-- sqft5791 Yonge St #306, Toronto, ON M2M0A8For Sale
Similar homes
- C$599,8003 bd2 ba-- sqft5785 Yonge St #403, Toronto, ON M2M 4J2For SaleMLS ID #C13578640, RE/MAX REALTRON REALTY INC.. TRREB
- C$599,0002 bd2 ba-- sqft39 Pemberton Ave #401, Toronto, ON M2M 4L6For Sale
 MLS ID #C13611222, TRUSTWELL REALTY INC.. TRREB
 - C$588,0002 bd2 ba-- sqft5791 Yonge St #1909, Toronto, ON M2M 0A8For SaleMLS ID #C13611310, HC REALTY GROUP INC.. TRREB
- C$569,0002 bd1 ba-- sqftLUXE II, Toronto, ON M2M 0A9For Sale
 MLS ID #C13623400, ROYAL LEPAGE SIGNATURE REALTY. TRREB
 - C$549,9002 bd1 ba-- sqft5791 Yonge St #306, Toronto, ON M2M 0A8For SaleMLS ID #C13616328, CENTURY 21 HERITAGE GROUP LTD.. TRREB
- C$598,0003 bd2 ba-- sqftPlace Nouveau Residences, Toronto, ON M2M 4H9For SaleMLS ID #C13541720, CENTURY 21 NEW CONCEPT. TRREB
- C$599,0003 bd2 ba-- sqft5740 Yonge St #2009, Toronto, ON M2M 0B1For SaleMLS ID #C13437736, BAY STREET GROUP INC.. TRREB
- C$635,0003 bd2 ba-- sqftPlace Nouveau Residences, Toronto, ON M2M 4H9For SaleMLS ID #C13424266, A3A REALTY INC.. TRREB
- C$599,0003 bd2 ba-- sqftThe Palm, Toronto, ON M2M 0B1For SaleMLS ID #C13096164, KW Living Realty. TRREB
- C$638,0003 bd2 ba-- sqftThe Palm Condos, Toronto, ON M2M 0B1For SaleMLS ID #C13538018, RE/MAX HALLMARK REALTY LTD.. TRREB
- C$479,0002 bd1 ba-- sqftThe Palm, Toronto, ON M2M 0B1For SaleMLS ID #C13620704, IRISE. TRREB
- C$599,0003 bd2 ba-- sqft7 Lorraine Dr #210, Toronto, ON M2N 7H2For SaleMLS ID #C13221068, RIGHT AT HOME REALTY INC.. TRREB
- C$609,0003 bd2 ba-- sqft7 Lorraine Dr #1816, Toronto, ON M2N 7H2For SaleMLS ID #C13499600, HOMELIFE/BAYVIEW REALTY INC.. TRREB
- C$649,0003 bd2 ba-- sqft7 Bishop Ave #905, Toronto, ON M2M 4J4For SaleMLS ID #C13422306, RIGHT AT HOME REALTY INC.. TRREB
- C$629,0002 bd2 ba-- sqftThe Paramount, Toronto, ON M2M 4L6For SaleMLS ID #C13499558, RIGHT AT HOME REALTY INC.. TRREB
- C$658,0003 bd2 ba-- sqft5765 Yonge St #410, Toronto, ON M2M 4H9For SaleMLS ID #C13131824, RE/MAX REALTRON REALTY INC.. TRREB
- C$619,0002 bd2 ba-- sqft35 Finch Ave E #1112, Toronto, ON M2N 6Z8For SaleMLS ID #C13543024, SUTTON GROUP-ADMIRAL REALTY INC.. TRREB
- C$469,0002 bd1 ba-- sqft7 Lorraine Dr #509, Toronto, ON M2N 7H2For SaleMLS ID #C13612246, CORAL REALTY. TRREB
- C$599,9002 bd2 ba-- sqft5508 Yonge St #508, Toronto, ON M2N 7L2For SaleMLS ID #C13517816, ROYAL LEPAGE SIGNATURE REALTY. TRREB
- C$495,0001 bd1 ba-- sqft29 Pemberton Ave Unit 105, Toronto, ON M2M 4L5For SaleMLS ID #C13611452, STRATA REAL ESTATE. TRREB
