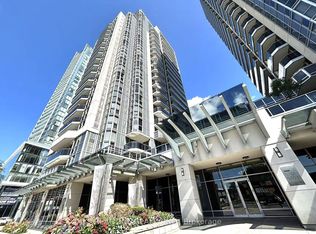
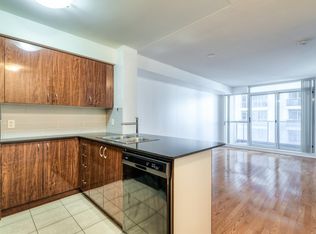
*Location *Location *Location. Welcome To Luxe II! This Bright And Spacious 2-Bedroom, 1-Bath Condo Offers Approximately 765 Sq. Ft. Of Functional Living Space In One Of North York's Most Convenient Locations. Features Include An Open-Concept Layout, Modern Kitchen With Granite Countertops, Abundant Natural Light With South East Exposure, Corner Unit, Stainless Steel Appliances, Private Balcony, One Underground Parking Space, And One Locker. Exceptional Building Amenities Include 24-Hour Concierge, Indoor Pool, Gym, Party Room, Guest Suites, Theatre, Games Room, And Visitor Parking. Some Pictures Are Virtually Staged (Image 23-26). Steps To Finch Subway Station, TTC, YRT/Viva, Restaurants, Shopping, Parks, Good Schools, And All The Conveniences Of Yonge Street. Ideal For First-Time Buyers, Professionals, Downsizers, Or Investors. Move-In Ready!
For sale
C$519,000
5793 Yonge St #705, Toronto, ON M2M 0A9
2beds
1baths
Apartment
Built in ----
-- sqft lot
$-- Zestimate®
C$--/sqft
C$800/mo HOA
What's special
Open-concept layoutCorner unitStainless steel appliancesPrivate balcony
- 62 days
- 1
- 0
Zillow last checked:
Listing updated:
Listed by:
ROYAL LEPAGE SIGNATURE REALTY
Source: TRREB,MLS®#: C13623400 Originating MLS®#: Toronto Regional Real Estate Board
Originating MLS®#: Toronto Regional Real Estate BoardFacts & features
Interior
Bedrooms & bathrooms
- Bedrooms: 2
- Bathrooms: 1
Primary bedroom
- Description: Primary Bedroom
- Level: Flat
- Area: 10.87 Square Meters
- Area source: Other
- Dimensions: 3.66 x 2.97
Bedroom 2
- Description: Bedroom 2
- Level: Flat
- Area: 7.44 Square Meters
- Area source: Other
- Dimensions: 3.05 x 2.44
Dining room
- Description: Dining Room
- Level: Flat
- Area: 17.57 Square Meters
- Area source: Other
- Dimensions: 5.49 x 3.20
Kitchen
- Description: Kitchen
- Level: Flat
- Area: 5.24 Square Meters
- Area source: Other
- Dimensions: 2.29 x 2.29
Kitchen
- Level: Flat
- Dimensions: 2.53 x 2.17
Living room
- Description: Living Room
- Level: Flat
- Area: 17.57 Square Meters
- Area source: Other
- Dimensions: 5.49 x 3.20
Heating
- Forced Air, Gas
Cooling
- Central Air
Appliances
- Included: Built-In Oven
- Laundry: In-Suite Laundry
Features
- Sauna, Storage Area Lockers
- Basement: None
- Has fireplace: No
Interior area
- Living area range: 700-799 null
Property
Parking
- Total spaces: 1
- Parking features: Garage - Attached
- Has attached garage: Yes
Features
- Exterior features: Open Balcony
Lot
- Features: Public Transit, School, Library
Details
- Parcel number: 130640087
Construction
Type & style
- Home type: Apartment
- Property subtype: Apartment
- Attached to another structure: Yes
Materials
- Concrete
Community & HOA
Community
- Security: Alarm System, Carbon Monoxide Detector(s), Concierge/Security, Monitored, Security System, Smoke Detector(s)
HOA
- Amenities included: Concierge, Guest Suites, Gym, Indoor Pool, Party Room/Meeting Room, Visitor Parking
- Services included: Water Included, CAC Included, Common Elements Included, Building Insurance Included, Parking Included
- HOA fee: C$800 monthly
- HOA name: TSCC
Location
- Region: Toronto
Financial & listing details
- Annual tax amount: C$2,923
- Date on market: 7/31/2026
Price history
Price history is unavailable.
Public tax history
Tax history is unavailable.
Climate risks
Neighborhood: Newtonbrook East
Nearby schools
GreatSchools rating
No schools nearby
We couldn't find any schools near this home.


Similar homes
- C$529,0003 bd2 ba-- sqft175 Hilda Ave #403, Toronto, ON M2M 1V8For Sale
 MLS ID #C13779592, HOMELIFE/BAYVIEW REALTY INC.. TRREB
 - C$420,0001 bd1 ba-- sqft7 Bishop Ave #2213, Toronto, ON M2M 4J4For Sale
 MLS ID #C13799994, HOMELIFE LANDMARK REALTY INC.. TRREB
 - C$499,8882 bd1 ba-- sqft10 Northtown Way #2409, Toronto, ON M2N 7L4For Sale
 MLS ID #C13717720, RE/MAX REALTRON REALTY INC.. TRREB
 - C$538,0002 bd1 ba-- sqft20 Bloorview Pl #312, Toronto, ON M2J 0A6For Sale
 MLS ID #C13759250, SUTTON GROUP-ADMIRAL REALTY INC.. TRREB
