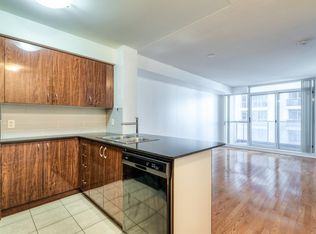
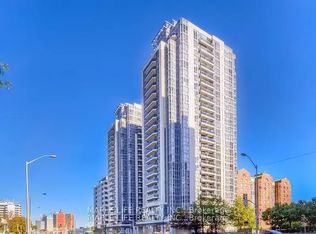
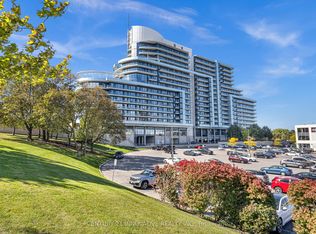
Luxe Condos Built By Menkes. 2 Bedroom Condo In The Heart Of North York With Unobstructed Breathtaking East View.Modern Open Concept Kitchen Features Quartz Counters, S/S Appliances. Laminate Floors Throughout With W/O To Large Balcony. Tasteful Decorated & Very Well Maintained. Mins Walk To Finch Subway, Ttc, Yrt, Viva, Go Transit, Restaurants,Shops & Entertainment In The Area. Great Facilities: Concierge, Indoor Pool, Gym, Theatre, Reading Room, Etc. Must
For sale
C$538,000
5791 Yonge St #2207, Toronto, ON M2M 0A8
2beds
1baths
Apartment
Built in ----
-- sqft lot
$-- Zestimate®
C$--/sqft
C$813/mo HOA
What's special
Unobstructed breathtaking east viewModern open concept kitchenQuartz countersLaminate floors throughoutVery well maintained
- 2 days
- 13
- 0
Zillow last checked:
Listing updated:
Listed by:
FIRST CLASS REALTY INC.
Source: TRREB,MLS®#: C14159534 Originating MLS®#: Toronto Regional Real Estate Board
Facts & features
Interior
Bedrooms & bathrooms
- Bedrooms: 2
- Bathrooms: 1
Primary bedroom
- Description: Primary Bedroom
- Level: Flat
- Area: 11.2 Square Meters
- Area source: Other
- Dimensions: 3.77 x 2.97
Bedroom 2
- Description: Bedroom 2
- Level: Flat
- Area: 7.67 Square Meters
- Area source: Other
- Dimensions: 3.17 x 2.42
Dining room
- Description: Dining Room
- Level: Flat
- Area: 5.41 Square Meters
- Area source: Other
- Dimensions: 2.34 x 2.31
Kitchen
- Description: Kitchen
- Level: Flat
- Area: 5.86 Square Meters
- Area source: Other
- Dimensions: 2.58 x 2.27
Living room
- Description: Living Room
- Level: Flat
- Area: 6.95 Square Meters
- Area source: Other
- Dimensions: 2.97 x 2.34
Heating
- Forced Air, Gas
Cooling
- Central Air
Appliances
- Laundry: In-Suite Laundry
Features
- Flooring: Carpet Free
- Basement: None
- Has fireplace: No
Interior area
- Living area range: 700-799 null
Property
Parking
- Total spaces: 1
- Parking features: Underground
- Has attached garage: Yes
Features
- Exterior features: Open Balcony
- Waterfront features: None
Lot
- Features: Clear View, Library, Public Transit, Rec./Commun.Centre
Details
- Parcel number: 130480186
Construction
Type & style
- Home type: Apartment
- Property subtype: Apartment
- Attached to another structure: Yes
Materials
- Concrete
Community & HOA
HOA
- Amenities included: Concierge, Exercise Room, Game Room, Guest Suites, Indoor Pool, Visitor Parking
- Services included: CAC Included, Common Elements Included, Building Insurance Included, Parking Included, Water Included
- HOA fee: C$813 monthly
- HOA name: TSCC
Location
- Region: Toronto
Financial & listing details
- Annual tax amount: C$2,873
- Date on market: 11/7/2026
Price history
Price history is unavailable.
Public tax history
Tax history is unavailable.
Climate risks
Neighborhood: Newtonbrook East
Nearby schools
GreatSchools rating
No schools nearby
We couldn't find any schools near this home.


Similar homes
- C$599,0002 bd2 ba-- sqft15 Greenview Ave #2811, Toronto, ON M2M 4M7For Sale
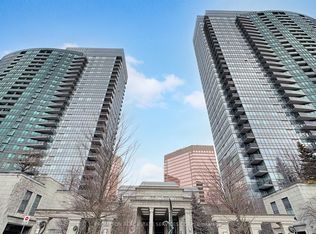 MLS ID #C14146872, PROMPTON REAL ESTATE SERVICES CORP.. TRREB
- C$488,8002 bd1 ba-- sqft5793 Yonge St #1905, Toronto, ON M2M 0A9For Sale
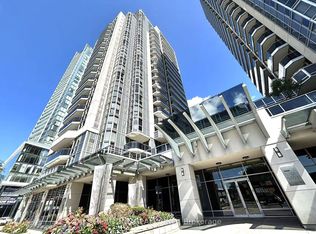 MLS ID #C14095118, REAL ONE REALTY INC.. TRREB
- C$594,9002 bd2 ba-- sqft43 Eglinton Ave E #1705, Toronto, ON M4P 1A2For Sale
 MLS ID #C14151824, HARVEY KALLES REAL ESTATE LTD.. TRREB
- C$539,0002 bd1 ba-- sqftArc Condo By Daniel's, Toronto, ON M2K 0A3For Sale
 MLS ID #C14110910, CENTURY 21 INNOVATIVE REALTY INC.. TRREB
