Welcome to this functional, 886 sq ft, 2-bedroom, 2 full bathroom suite offering the perfect balance of comfort and convenience. This bright and spacious unit features hardwood flooring throughout, stainless steel appliances, granite countertops and a thoughtfully designed layout ideal for both everyday living and entertaining. Enjoy the added convenience of included parking and locker, providing valuable extra storage and peace of mind. Ideally located in a highly sought-after, family-friendly community, you are just steps from doctors, pharmacies, supermarkets, and everyday essentials, making daily errands effortless. Commuters will appreciate the easy access to TTC transit and Highway 401, ensuring seamless connectivity across the city. Surrounded by children's parks, reputable schools, and a variety of restaurants and dining options, this location offers something for everyone - whether you're a growing family, professional, or investor. This is an exceptional opportunity to own a move-in ready home in a prime, convenient location that truly has it all.
For sale
C$645,000
28 Harrison Garden Blvd #808, Toronto, ON M2N 2T3
2beds
2baths
Apartment
Built in ----
-- sqft lot
$-- Zestimate®
C$--/sqft
C$810/mo HOA
What's special
Bright and spacious unitHardwood flooring throughoutStainless steel appliancesGranite countertopsThoughtfully designed layout
- 142 days
- 5
- 0
Zillow last checked:
Listing updated:
Listed by:
REAL BROKER ONTARIO LTD.
Source: TRREB,MLS®#: C13021244 Originating MLS®#: Toronto Regional Real Estate Board
Originating MLS®#: Toronto Regional Real Estate BoardFacts & features
Interior
Bedrooms & bathrooms
- Bedrooms: 2
- Bathrooms: 2
Primary bedroom
- Description: Primary Bedroom
- Level: Main
- Area: 0 Square Meters
- Area source: Other
- Dimensions: 3.65 x 3.04
Bedroom 2
- Description: Bedroom 2
- Level: Main
- Area: 0 Square Meters
- Area source: Other
- Dimensions: 3.05 x 3.04
Dining room
- Description: Dining Room
- Level: Main
- Area: 0 Square Meters
- Area source: Other
- Dimensions: 4.87 x 3.65
Kitchen
- Description: Kitchen
- Level: Main
- Area: 0 Square Meters
- Area source: Other
- Dimensions: 2.73 x 2.61
Living room
- Description: Living Room
- Level: Main
- Area: 0 Square Meters
- Area source: Other
- Dimensions: 4.87 x 3.65
Heating
- Forced Air, Gas
Cooling
- Central Air
Appliances
- Laundry: Ensuite
Features
- Flooring: Carpet Free
- Basement: None
- Has fireplace: No
Interior area
- Living area range: 800-899 null
Video & virtual tour
Property
Parking
- Total spaces: 1
- Parking features: Underground
- Has attached garage: Yes
Features
- Exterior features: Open Balcony
Details
- Parcel number: 125260065
Construction
Type & style
- Home type: Apartment
- Property subtype: Apartment
- Attached to another structure: Yes
Materials
- Concrete
Community & HOA
HOA
- Amenities included: Game Room, Guest Suites, Gym, Party Room/Meeting Room, Sauna, Visitor Parking
- Services included: CAC Included, Common Elements Included, Building Insurance Included, Parking Included, Water Included
- HOA fee: C$810 monthly
- HOA name: TSCC
Location
- Region: Toronto
Financial & listing details
- Annual tax amount: C$2,715
- Date on market: 4/20/2026
Price history
Price history is unavailable.
Public tax history
Tax history is unavailable.
Climate risks
Neighborhood: Willowdale East
Nearby schools
GreatSchools rating
No schools nearby
We couldn't find any schools near this home.
- C$2,2001 bd1 ba-- sqft28 Harrison Garden Blvd #709, Toronto, ON M2N2T3For Rent

- C$--2 bd2 ba790 sqft28 Harrison Garden Blvd #501, Toronto, ON M2N2T3Off Market

- C$2,2001 bd1 ba-- sqft28 Harrison Garden Blvd #1703, Toronto, ON M2N2T3For Rent
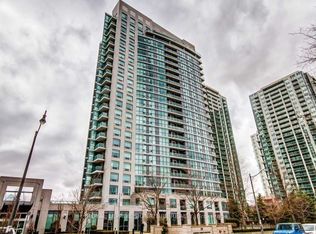
- C$2,2001 bd1 ba-- sqft28 Harrison Garden Blvd #1109, Toronto, ON M2N2T3For Rent
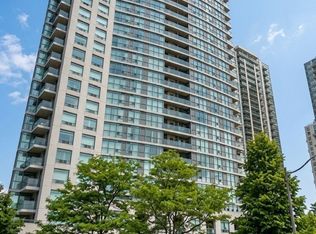
Similar homes
- C$649,0003 bd2 ba-- sqft23 Lorraine Dr #502, Toronto, ON M2N 6Z6For Sale
 MLS ID #C13757194, RE/MAX REALTRON REALTY INC.. TRREB
 - C$575,0002 bd2 ba-- sqft5508 Yonge St #508, Toronto, ON M2N 7L2For Sale
 MLS ID #C13755320, ROYAL LEPAGE SIGNATURE REALTY. TRREB
 - C$538,0002 bd1 ba-- sqft18 Parkview Ave #811, Toronto, ON M2N 7H7For Sale
 MLS ID #C13761552, HOMELIFE NEW WORLD REALTY INC.. TRREB
 - C$612,0002 bd3 ba-- sqftPosh, Vaughan, ON L4J 0H2For Sale
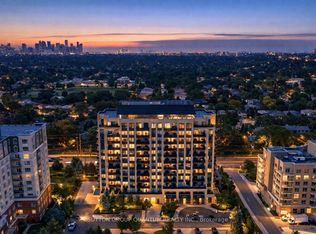 MLS ID #N13758216, SUTTON GROUP QUANTUM REALTY INC.. TRREB
