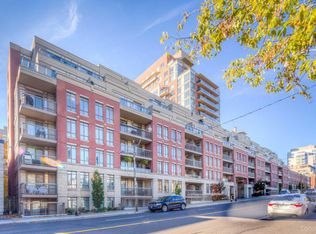
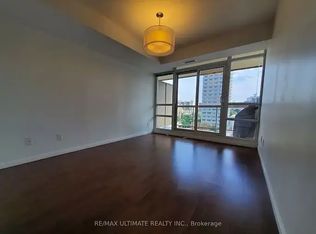
Welcome to 900 Mount Pleasant Rd Where Sophistication Meets Urban Convenience! Step into this bright and beautifully designed 1-bedroom + den, 2-bathroom condo unit with 9' ceiling height boasting 725 sq.ft. of intelligently planned living space. Flooded with natural light through west-facing windows, the open-concept layout seamlessly blends functionality with style, ideal for both daily living and entertaining. The contemporary U-shaped kitchen is a dream for any home chef, complete with full-sized stainless-steel appliances, generous counter space, and a breakfast bar. The spacious living and dining areas flow effortlessly to a private balcony perfect for unwinding or BBQing, thanks to a natural gas line hookup. Retreat to the tranquil primary bedroom, which features a large double closet and a private 3-piece ensuite. The den offers exceptional versatility ideal as a home office or creative nook. A second spa-like full bathroom ensures comfort and convenience for guests. This thoughtfully upgraded unit includes one parking and one locker and premium building features such as 24-hour concierge, a fully equipped fitness center, theatre room, party room, Billiard room, guest suites, and visitor parking. Tucked away in the coveted Mount Pleasant & Eglinton neighborhood, enjoy the best of both worlds serenity on a tree-lined street just steps from shops, restaurants, TTC, the Eglinton LRT, and top-rated schools. Condo fee also includes Bell Fibe high-speed internet and premium TV service. This is more than a condo. Its a lifestyle! Don't miss your chance to own your unit in one of Midtowns most sought-after buildings!
For sale
C$599,900
900 Mount Pleasant Rd #426, Toronto, ON M4P 3J9
2beds
2baths
Apartment
Built in ----
-- sqft lot
$-- Zestimate®
C$--/sqft
C$860/mo HOA
What's special
Open-concept layoutContemporary u-shaped kitchenFull-sized stainless-steel appliancesGenerous counter spaceBreakfast barTranquil primary bedroomLarge double closet
- 117 days
- 27
- 3
Zillow last checked:
Listing updated:
Listed by:
CENTRAL HOME REALTY INC.
Source: TRREB,MLS®#: C13231626 Originating MLS®#: Toronto Regional Real Estate Board
Originating MLS®#: Toronto Regional Real Estate BoardFacts & features
Interior
Bedrooms & bathrooms
- Bedrooms: 2
- Bathrooms: 2
Bedroom
- Level: Flat
- Dimensions: 2.88 x 4.24
Den
- Level: Flat
- Dimensions: 2.61 x 2.47
Dining room
- Level: Flat
- Dimensions: 3.1 x 6.18
Kitchen
- Level: Flat
- Dimensions: 2.61 x 2.51
Living room
- Level: Flat
- Dimensions: 6.18 x 3.1
Heating
- Forced Air, Gas
Cooling
- Central Air
Appliances
- Laundry: Ensuite
Features
- Storage Area Lockers, Separate Hydro Meter
- Flooring: Carpet Free
- Basement: None
- Has fireplace: No
Interior area
- Living area range: 700-799 null
Video & virtual tour
Property
Parking
- Total spaces: 1
- Parking features: Underground
- Has garage: Yes
Features
- Exterior features: Open Balcony
Lot
- Features: Library, Park, Public Transit, Rec./Commun.Centre, School
Details
- Parcel number: 129870096
Construction
Type & style
- Home type: Apartment
- Property subtype: Apartment
Materials
- Brick
Community & HOA
HOA
- Amenities included: BBQs Allowed, Concierge, Exercise Room, Guest Suites, Party Room/Meeting Room, Media Room
- Services included: Heat Included, Water Included, CAC Included, Common Elements Included, Building Insurance Included, Parking Included, Cable TV Included
- HOA fee: C$860 monthly
- HOA name: TSCC
Location
- Region: Toronto
Financial & listing details
- Annual tax amount: C$3,438
- Date on market: 6/3/2026
Price history
Price history is unavailable.
Public tax history
Tax history is unavailable.
Climate risks
Neighborhood: Mount Pleasant West
Nearby schools
GreatSchools rating
No schools nearby
We couldn't find any schools near this home.

Similar homes
- C$499,9992 bd1 ba-- sqft212 Eglinton Ave E Unit 705, Toronto, ON M4P 0A3For Sale
 MLS ID #C13728564, HOMELIFE/MIRACLE REALTY LTD. TRREB
 - C$635,0002 bd2 ba-- sqftBloor Walk Boutique Building, Toronto, ON M4Y 3C7For Sale
 MLS ID #C13505720, RIGHT AT HOME REALTY INC.. TRREB
 - C$599,9992 bd1 ba-- sqft509 Beecroft Rd #1603, Toronto, ON M2N 0A3For Sale
 MLS ID #C13766154, RE/MAX EXCEL REALTY LTD.. TRREB
 - C$649,0002 bd2 ba-- sqft4968 Yonge St #2903, Toronto, ON M2N 7G9For Sale
 MLS ID #C13778106, RE/MAX IMPERIAL REALTY INC.. TRREB
