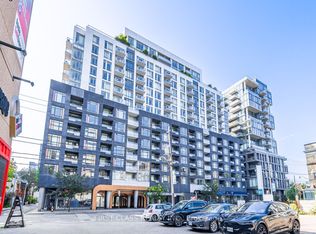
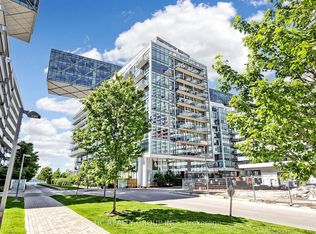
Functional 1 Bedroom + Den ( with a proper door & closet like a regular bedroom) at Musee Condos. It is well maintained and loved unit in the heart of the Fashion District. It is features 9' ceiling, wide plank laminate floor, and floor-to-ceiling window allows plenty sunlight fill the unit. Beautiful Designer kitchen with Stone countertops, stainless steel appliances and sleek cabinetry. Two full bathrooms provide your families or guests for a convenient living. Enjoy all amenities including a rooftop deck, outdoor pool, gym, and 24-hour concierge. Steps to restaurants, shops, entertainment, and easy access to public transit. One locker included.
For sale
C$639,000
525 Adelaide St W #1033, Toronto, ON M5V 0N7
2beds
2baths
Apartment
Built in ----
-- sqft lot
$-- Zestimate®
C$--/sqft
C$444/mo HOA
What's special
Wide plank laminate floorBeautiful designer kitchenStone countertopsStainless steel appliancesSleek cabinetryRooftop deckOutdoor pool
- 46 days
- 3
- 0
Zillow last checked:
Listing updated:
Listed by:
KW Living Realty
Source: TRREB,MLS®#: C13740560 Originating MLS®#: Toronto Regional Real Estate Board
Originating MLS®#: Toronto Regional Real Estate BoardFacts & features
Interior
Bedrooms & bathrooms
- Bedrooms: 2
- Bathrooms: 2
Primary bedroom
- Level: Main
- Dimensions: 3.53 x 2.87
Den
- Level: Main
- Dimensions: 2.39 x 2.36
Dining room
- Level: Main
- Dimensions: 0 x 0
Kitchen
- Level: Main
- Dimensions: 0 x 0
Living room
- Level: Main
- Dimensions: 7.2 x 3.05
Heating
- Forced Air, Gas
Cooling
- Central Air
Appliances
- Laundry: Ensuite
Features
- None
- Basement: None
- Has fireplace: No
Interior area
- Living area range: 600-699 null
Property
Features
- Exterior features: Open Balcony
Details
- Parcel number: 765930286
Construction
Type & style
- Home type: Apartment
- Property subtype: Apartment
Materials
- Concrete
Community & HOA
HOA
- Services included: Common Elements Included, Building Insurance Included
- HOA fee: C$444 monthly
- HOA name: TSCP
Location
- Region: Toronto
Financial & listing details
- Annual tax amount: C$2,775
- Date on market: 9/3/2026
Price history
Price history is unavailable.
Public tax history
Tax history is unavailable.
Climate risks
Neighborhood: Waterfront Communities
Nearby schools
GreatSchools rating
No schools nearby
We couldn't find any schools near this home.
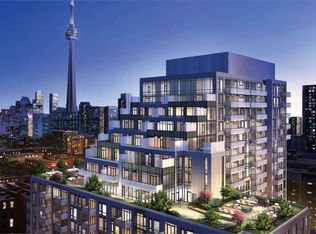
- C$670,0002 bd2 ba-- sqft525 Adelaide St W #1022, Toronto, ON M5V0N7For Sale
- C$--1 bd2 ba746 sqft525 Adelaide St W #4CCC3575A, Toronto, ON M5V0N7Off Market
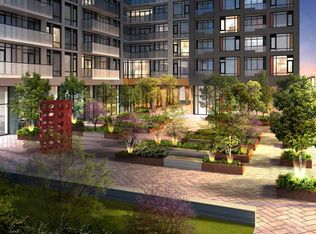
- C$--3 bd2 ba834 sqft525 Adelaide St W #3-BEDROOM, Toronto, ON M5V0N7Off Market
- C$--1 bd2 ba688 sqft525 Adelaide St W #2-BEDROOM, Toronto, ON M5V0N7Off Market
Similar homes
- C$657,9002 bd2 ba-- sqft525 Adelaide St W Unit 719, Toronto, ON M5V 0N7For Sale
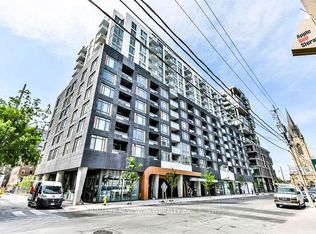 MLS ID #C14081760, HOMELIFE NEW WORLD REALTY INC.. TRREB
 - C$639,9902 bd2 ba-- sqft29 Queens Quay E #602, Toronto, ON M5E 0A4For Sale
 MLS ID #C13788478, HC REALTY GROUP INC.. TRREB
 - C$569,8002 bd2 ba-- sqft199 Richmond St W Unit 418, Toronto, ON M5V 0H4For Sale
 MLS ID #C13647154, HOMELIFE LANDMARK REALTY INC.. TRREB
 - C$614,0002 bd1 ba-- sqft55 Bremner Blvd #1705, Toronto, ON M5J 0A6For Sale
 MLS ID #C13856450, SVS REALTY INC.. TRREB
