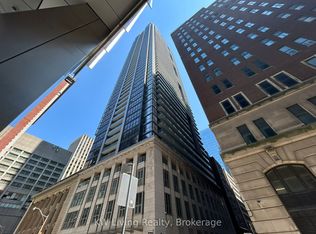
Freshly Painted Spacious One Bedroom Plus Den Condo Suite In The College Condominium at Spadina By Tribute Communities. Highly functional layout with 9Ft Ceiling. Galley Kitchen With Quartz Countertop, Kitchen cabinetry with taller uppers, Breakfast Bar, Upgraded Backsplash & Built-In Appliances. Functional Den That Can Be Used As 2nd Bedroom/Study/Office. Close To Uoft, Public Transit, Bank, Kensington Market, Shops, Restaurants & Many More. Direct access to T&T Supermarket which is on 2nd floor of building. Great Building Amenities: 24Hr Concierge, Gym, Roof Terrace with outdoor BBQ area, Media Room, Games Room & Guest Suite.
For sale
C$548,000
297 College St #509, Toronto, ON M5T 0C2
2beds
1baths
Apartment
Built in ----
-- sqft lot
$-- Zestimate®
C$--/sqft
C$504/mo HOA
What's special
- 34 days
- 18
- 0
Zillow last checked:
Listing updated:
Listed by:
KW Living Realty
Source: TRREB,MLS®#: C13650704 Originating MLS®#: Toronto Regional Real Estate Board
Originating MLS®#: Toronto Regional Real Estate BoardFacts & features
Interior
Bedrooms & bathrooms
- Bedrooms: 2
- Bathrooms: 1
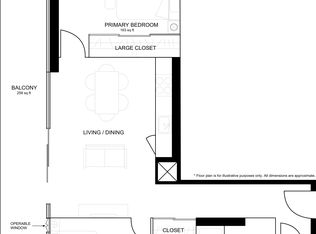
Primary bedroom
- Description: Primary Bedroom
- Level: Flat
- Area: 0 Square Meters
- Area source: Other
- Dimensions: 3.37 x 2.59
Den
- Description: Den
- Level: Flat
- Area: 0 Square Meters
- Area source: Other
- Dimensions: 7.83 x 2.51
Dining room
- Description: Dining Room
- Level: Flat
- Area: 0 Square Meters
- Area source: Other
- Dimensions: 6.6 x 2.76
Kitchen
- Description: Kitchen
- Level: Flat
- Area: 0 Square Meters
- Area source: Other
- Dimensions: 0 x 0
Living room
- Description: Living Room
- Level: Flat
- Area: 0 Square Meters
- Area source: Other
- Dimensions: 6.6 x 2.76
Heating
- Forced Air, Gas
Cooling
- Central Air
Appliances
- Laundry: Ensuite, In-Suite Laundry
Features
- Separate Hydro Meter, Water Meter
- Flooring: Carpet Free
- Basement: None
- Has fireplace: No
Interior area
- Living area range: 500-599 null
Video & virtual tour
Property
Parking
- Parking features: None
- Has attached garage: Yes
Features
- Exterior features: Open Balcony
Lot
- Features: Public Transit, School
Details
- Parcel number: 0
Construction
Type & style
- Home type: Apartment
- Property subtype: Apartment
- Attached to another structure: Yes
Materials
- Concrete
Community & HOA
HOA
- Amenities included: Concierge, Game Room, Gym, Media Room, Party Room/Meeting Room, Rooftop Deck/Garden
- Services included: Common Elements Included, Building Insurance Included
- HOA fee: C$504 monthly
- HOA name: TSCP
Location
- Region: Toronto
Financial & listing details
- Annual tax amount: C$2,862
- Date on market: 8/7/2026
Price history
Price history is unavailable.
Public tax history
Tax history is unavailable.
Climate risks
Neighborhood: Kensington
Nearby schools
GreatSchools rating
No schools nearby
We couldn't find any schools near this home.
- C$599,9002 bd1 ba-- sqft297 College St #1517, Toronto, ON M5T0C2New Construction
- C$1,250,0002 bd1 ba-- sqft297 College St #PENTHOUSE 5, Toronto, ON M5T0C2For Sale

- C$574,9001 bd1 ba-- sqft297 College St UNIT 926, Toronto, ON M5T0C2For Sale
- C$599,0002 bd1 ba-- sqft297 College St #PENTHOUSE 2, Toronto, ON M5T0C2For Sale
Similar homes
- C$499,9992 bd1 ba-- sqft33 Helendale Ave #601, Toronto, ON M4R 0A4For Sale
 MLS ID #C13757774, HOMELIFE LANDMARK REALTY INC.. TRREB
 - C$549,0002 bd2 ba-- sqft45 Charles St S #310, Toronto, ON M4Y 0B8For Sale
 MLS ID #C13154542, MASTER`S TRUST REALTY INC.. TRREB
 - C$569,9002 bd1 ba-- sqft50 Wellesley St E #3207, Toronto, ON M4Y 1G2For Sale
 MLS ID #C13605014, Red And White Realty Inc. TRREB
 - C$509,0002 bd1 ba-- sqftINDX, Toronto, ON M5H 0B1For Sale
 MLS ID #C13160110, KW Living Realty. TRREB
