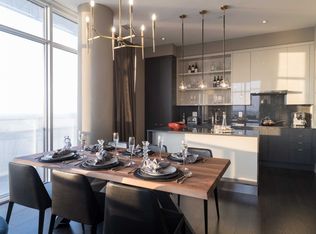
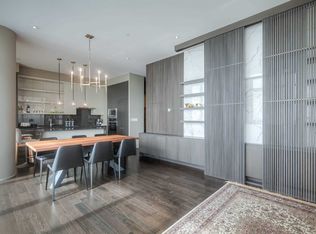
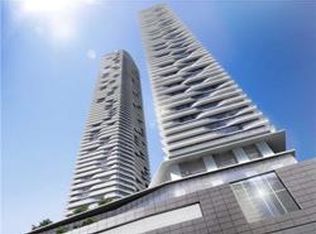
One-bedroom suite in the luxury Harbour Plaza Residences, offering bright, spacious living with stunning lake and city views. Enjoy a large bedroom with a big window and generous closet space, plus a modern kitchen featuring a built-in luxury appliance package and a functional kitchen island. This premier downtown location is directly connected indoors to the PATH for easy access to the Financial District, Union Station, shopping, and transit, and is just steps to the CN Tower, Scotiabank Arena, Rogers Centre, and Harbourfront. Building amenities include24-hour concierge, party room, games room, theatre room, and an included membership to the on-site Pure Fitness gym with approximately 30,000 sq. ft. of facilities. Minutes to the Gardiner Expressway, QEW, and DVP for convenient commuting. Pictures for reference only.
For sale
C$538,888
88 Harbour St E #6703, Toronto, ON M5J 0C3
1beds
1baths
Apartment
Built in ----
-- sqft lot
$-- Zestimate®
C$--/sqft
C$593/mo HOA
What's special
Bright spacious livingGenerous closet spaceModern kitchenBuilt-in luxury appliance packageFunctional kitchen island
- 57 days
- 7
- 0
Zillow last checked:
Listing updated:
Listed by:
KW Living Realty
Source: TRREB,MLS®#: C13561216 Originating MLS®#: Toronto Regional Real Estate Board
Originating MLS®#: Toronto Regional Real Estate BoardFacts & features
Interior
Bedrooms & bathrooms
- Bedrooms: 1
- Bathrooms: 1
Bedroom
- Level: Main
- Dimensions: 0 x 0
Bedroom
- Level: Main
- Dimensions: 0 x 0
Dining room
- Level: Main
- Dimensions: 0 x 0
Dining room
- Level: Main
- Dimensions: 0 x 0
Kitchen
- Level: Main
- Dimensions: 0 x 0
Kitchen
- Level: Main
- Dimensions: 0 x 0
Kitchen
- Level: Main
- Dimensions: 0 x 0
Living room
- Level: Main
- Dimensions: 0 x 0
Living room
- Level: Main
- Dimensions: 0 x 0
Heating
- Forced Air, Gas
Cooling
- Central Air
Appliances
- Included: Built-In Oven, Countertop Range
- Laundry: Ensuite
Features
- Flooring: Carpet Free
- Basement: None
- Has fireplace: No
Interior area
- Living area range: 500-599 null
Property
Parking
- Parking features: Underground
- Has garage: Yes
Features
- Exterior features: Open Balcony
- Has view: Yes
- View description: City, Downtown
Lot
- Features: Clear View, Public Transit, Waterfront, School, Park
Details
- Parcel number: 0
Construction
Type & style
- Home type: Apartment
- Property subtype: Apartment
Materials
- Concrete
Community & HOA
Community
- Security: Security Guard, Alarm System, Concierge/Security, Smoke Detector(s)
HOA
- Amenities included: Concierge, Guest Suites, Gym, Indoor Pool, Party Room/Meeting Room, Media Room
- Services included: Heat Included, Water Included, Common Elements Included, Building Insurance Included, CAC Included
- HOA fee: C$593 monthly
- HOA name: TSCC
Location
- Region: Toronto
Financial & listing details
- Annual tax amount: C$3,637
- Date on market: 7/14/2026
Price history
Price history is unavailable.
Public tax history
Tax history is unavailable.
Climate risks
Neighborhood: Waterfront Communities
Nearby schools
GreatSchools rating
No schools nearby
We couldn't find any schools near this home.
Similar homes
- C$568,0001 bd1 ba-- sqftHarbour Plaza, Toronto, ON M5J 0C3For Sale
 MLS ID #C13723652, TRADEWORLD REALTY INC. TRREB
 - C$539,0001 bd1 ba-- sqft33 Bay St #2211, Toronto, ON M5J 2Z3New Construction
 MLS ID #C13757152, RE/MAX REALTRON REALTY INC.. TRREB
 - C$535,0001 bd1 ba-- sqft88 Harbour St #1401, Toronto, ON M5J 0C3For SaleMLS ID #C13517030, RIGHT AT HOME REALTY INC.. TRREB
- C$688,0002 bd1 ba-- sqftHarbour Plaza Residences East Tower, Toronto, ON M5J 0C3New Construction
 MLS ID #C13760124, KELLER WILLIAMS REFERRED URBAN REALTY. TRREB
