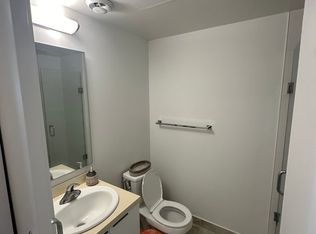
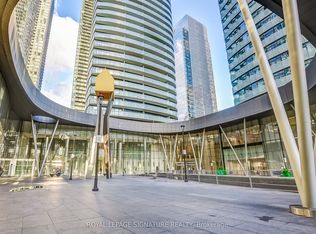
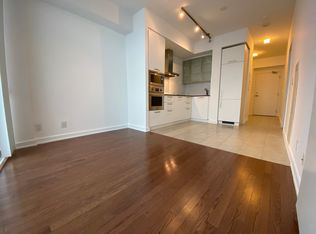
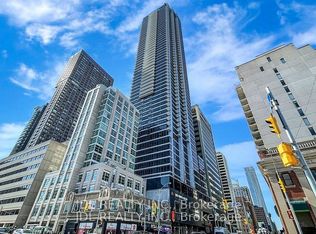
Move-In Ready! Freshly Painted Throughout With Brand New Flooring, This Bright East-Facing 1+Den Suite Offers A Functional Open-Concept Layout With Floor-To-Ceiling Windows, A Modern Kitchen With Built-In Appliances, A Spacious Balcony And Partial Lake Views. The Functional Den Provides The Perfect Space For A Home Office Or Study Area. Located On The Quiet East Side Of The Building In Toronto's Vibrant South Core, Just Steps To Union Station, PATH, Scotiabank Arena, Rogers Centre, CN Tower, The Financial District, Waterfront, Restaurants And Shopping. An Excellent Opportunity For First-Time Buyers, Young Professionals Or Investors Seeking Downtown Convenience And Exceptional Value.
For sale
C$518,000
14 York St Unit 2012, Toronto, ON M5J 0B1
2beds
1baths
Apartment
Built in ----
-- sqft lot
$-- Zestimate®
C$--/sqft
C$475/mo HOA
What's special
Freshly painted throughoutBrand new flooringFunctional open-concept layoutFloor-to-ceiling windowsSpacious balconyPartial lake views
- 53 days
- 18
- 0
Zillow last checked:
Listing updated:
Listed by:
JDL REALTY INC.
Source: TRREB,MLS®#: C13581308 Originating MLS®#: Toronto Regional Real Estate Board
Originating MLS®#: Toronto Regional Real Estate BoardFacts & features
Interior
Bedrooms & bathrooms
- Bedrooms: 2
- Bathrooms: 1
Bedroom
- Description: Bedroom
- Level: Main
- Area: 7.59 Square Meters
- Area source: Other
- Dimensions: 2.77 x 2.74
Den
- Description: Den
- Level: Main
- Area: 3.16 Square Meters
- Area source: Other
- Dimensions: 1.95 x 1.62
Dining room
- Description: Dining Room
- Level: Main
- Area: 17.53 Square Meters
- Area source: Other
- Dimensions: 3.32 x 5.28
Kitchen
- Description: Kitchen
- Level: Main
- Area: 17.53 Square Meters
- Area source: Other
- Dimensions: 3.32 x 5.28
Living room
- Description: Living Room
- Level: Main
- Area: 17.53 Square Meters
- Area source: Other
- Dimensions: 3.32 x 5.28
Heating
- Forced Air, Gas
Cooling
- Central Air
Appliances
- Laundry: Ensuite
Features
- Flooring: Carpet Free
- Basement: None
- Has fireplace: No
Interior area
- Living area range: 500-599 null
Video & virtual tour
Property
Parking
- Parking features: None
Features
- Exterior features: Open Balcony
Details
- Parcel number: 765100396
Construction
Type & style
- Home type: Apartment
- Property subtype: Apartment
- Attached to another structure: Yes
Materials
- Concrete
Community & HOA
HOA
- Services included: CAC Included, Common Elements Included, Heat Included, Building Insurance Included, Water Included
- HOA fee: C$475 monthly
- HOA name: TSCC
Location
- Region: Toronto
Financial & listing details
- Annual tax amount: C$3,460
- Date on market: 7/19/2026
Price history
Price history is unavailable.
Public tax history
Tax history is unavailable.
Climate risks
Neighborhood: Waterfront Communities
Nearby schools
GreatSchools rating
No schools nearby
We couldn't find any schools near this home.

Similar homes
- C$539,0001 bd1 ba-- sqft65 Bremner Blvd #4907, Toronto, ON M5J 0A7For Sale
 MLS ID #C13707266, LOYALTY REAL ESTATE. TRREB
 - C$592,8882 bd1 ba-- sqft12 York St #5101, Toronto, ON M5J 0A9For Sale
 MLS ID #C13597812, LANDPOWER REAL ESTATE LTD.. TRREB
 - C$560,0002 bd1 ba-- sqft395 Bloor St E #1608, Toronto, ON M4W 1H7For Sale
 MLS ID #C13757934, JDL REALTY INC.. TRREB
 - C$599,9992 bd2 ba-- sqft100 Harbour St #1202, Toronto, ON M5J 0B5For Sale
 MLS ID #C13678654, RE/MAX GOLD REALTY INC.. TRREB
