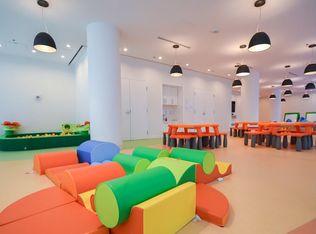
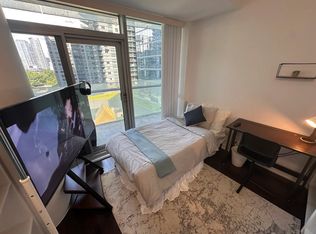
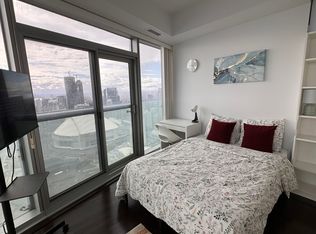
Experience elevated downtown living from the 51st floor at ICE Condominiums! This bright and functional 1+Den suite offers breathtaking panoramic city and lake views through floor-to-ceiling windows. The spacious open-concept layout features a modern kitchen with granite countertops, stainless steel appliances, and ample cabinet space, seamlessly flowing into the living and dining area-perfect for everyday living or entertaining.The generously sized primary bedroom includes a large closet and expansive windows, while the separate den is ideal for a home office, nursery, or guest space. Enjoy the convenience of 1 parking space and 1 locker, a rare and valuable combination in the heart of downtown Toronto.Located in one of the city's most sought-after neighbourhoods, you're just steps to Union Station, the PATH, Scotiabank Arena, Rogers Centre, CN Tower, Ripley's Aquarium, Financial District, Harbourfront, grocery stores, restaurants, cafés, and endless entertainment. Easy access to TTC, GO Transit, UP Express, Gardiner Expressway, and major downtown employers makes commuting effortless.Residents enjoy exceptional amenities including a 24-hour concierge, indoor pool, hot tub, sauna, fully equipped fitness centre, party room, guest suites, visitor parking, and more.- Whether you're a first-time buyer, investor, or professional looking for the ultimate downtown lifestyle, this spectacular high-floor suite offers incredible value, convenience, and unbeatable views in the heart of Toronto.
For sale
C$592,888
12 York St #5101, Toronto, ON M5J 0A9
2beds
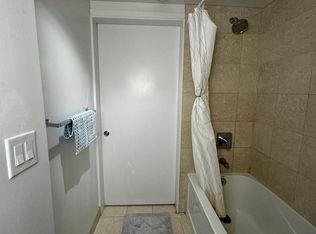
1baths
Apartment
Built in ----
-- sqft lot
$-- Zestimate®
C$--/sqft
C$641/mo HOA
What's special
Floor-to-ceiling windowsSpacious open-concept layoutStainless steel appliancesAmple cabinet spaceGenerously sized primary bedroomLarge closetExpansive windows
- 49 days
- 11
- 0
Zillow last checked:
Listing updated:
Listed by:
LANDPOWER REAL ESTATE LTD.
Source: TRREB,MLS®#: C13597812 Originating MLS®#: Toronto Regional Real Estate Board
Originating MLS®#: Toronto Regional Real Estate BoardFacts & features
Interior
Bedrooms & bathrooms
- Bedrooms: 2
- Bathrooms: 1
Bedroom
- Level: Flat
- Dimensions: 2.8 x 2.7
Den
- Level: Flat
- Dimensions: 2.6 x 2.4
Dining room
- Level: Flat
- Dimensions: 4.4 x 3.9
Kitchen
- Level: Flat
- Dimensions: 4.4 x 3.9
Living room
- Level: Flat
- Dimensions: 4.4 x 3.9
Heating
- Forced Air, Electric
Cooling
- Central Air
Appliances
- Included: Built-In Oven
- Laundry: Ensuite
Features
- Primary Bedroom - Main Floor, Storage Area Lockers
- Flooring: Carpet Free
- Basement: None
- Has fireplace: No
Interior area
- Living area range: 500-599 null
Property
Parking
- Total spaces: 1
- Parking features: Underground
- Has garage: Yes
Features
- Exterior features: Juliette Balcony
Lot
- Features: Clear View, Hospital, Lake/Pond, Library, Park, Rec./Commun.Centre
Details
- Parcel number: 765101097
Construction
Type & style
- Home type: Apartment
- Property subtype: Apartment
Materials
- Concrete
Community & HOA
Community
- Security: Concierge/Security
HOA
- Amenities included: Concierge, Exercise Room, Guest Suites, Indoor Pool, Party Room/Meeting Room, Recreation Room
- Services included: Heat Included, Common Elements Included, Water Included, CAC Included
- HOA fee: C$641 monthly
- HOA name: TSCP
Location
- Region: Toronto
Financial & listing details
- Annual tax amount: C$1,855
- Date on market: 7/23/2026
Price history
Price history is unavailable.
Public tax history
Tax history is unavailable.
Climate risks
Neighborhood: Waterfront Communities
Nearby schools
GreatSchools rating
No schools nearby
We couldn't find any schools near this home.
Similar homes
- C$589,9002 bd2 ba-- sqft8 Widmer St #2403, Toronto, ON M5V 0W6New Construction
 MLS ID #C13708814, Royal LePage Real Estate Associates. TRREB
 - C$659,0002 bd2 ba-- sqft7 Grenville St #3807, Toronto, ON M4Y 0E9For Sale
 MLS ID #C13766736, BAY STREET INTEGRITY REALTY INC.. TRREB
 - C$579,0002 bd2 ba-- sqft77 Shuter St #710, Toronto, ON M5B 0B8For Sale
 MLS ID #C13553982, RE/MAX IMPERIAL REALTY INC.. TRREB
 - C$549,0002 bd1 ba-- sqft8 The Esplanade #506, Toronto, ON M5E 0A6For Sale
 MLS ID #C13720704, RE/MAX ULTIMATE REALTY INC.. TRREB
