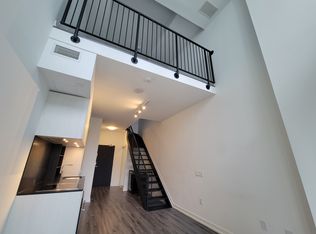
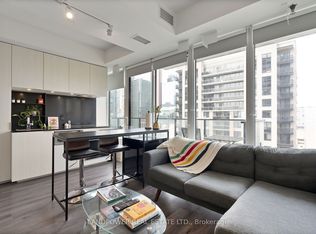
10-ft ceilings in the living room and primary bedroom-a rare feature that enhances space and light. Bright and spacious north-east corner unit at Luxury 88 North Condos, offering 2 bedrooms and 2 bathrooms with large windows, excellent natural light, and a highly functional layout. Features an oversized 339 sq.ft. balcony-ideal for outdoor living and entertaining. Well-maintained unit with one locker included.Enjoy premium building amenities: 24-hour concierge, gym, pool, outdoor lounge, and BBQ area. Unbeatable downtown location just steps to the subway, Eaton Centre, TMU, U of T, George Brown College, St. Michael's Hospital, the Financial District, City Hall, and Nathan Phillips Square. Ideal for end-users, professionals, students, or investors.
For sale
C$539,000
77 Shuter St #710, Toronto, ON M5B 0B8
2beds
2baths
Apartment
Built in ----
-- sqft lot
$-- Zestimate®
C$--/sqft
C$512/mo HOA
What's special
Large windowsExcellent natural lightHighly functional layout
- 1 day
- 8
- 0
Zillow last checked:
Listing updated:
Listed by:
RE/MAX IMPERIAL REALTY INC.
Source: TRREB,MLS®#: C13884194 Originating MLS®#: Toronto Regional Real Estate Board
Originating MLS®#: Toronto Regional Real Estate BoardFacts & features
Interior
Bedrooms & bathrooms
- Bedrooms: 2
- Bathrooms: 2
Primary bedroom
- Level: Flat
- Dimensions: 3.15 x 2.74
Bedroom
- Level: Flat
- Dimensions: 3.15 x 2.39
Kitchen
- Level: Flat
- Dimensions: 5.16 x 3.05
Living room
- Level: Flat
- Dimensions: 5.16 x 3.05
Heating
- Forced Air, Gas
Cooling
- Central Air
Appliances
- Laundry: Ensuite
Features
- Flooring: Carpet Free
- Basement: None
- Has fireplace: No
Interior area
- Living area range: 600-699 null
Video & virtual tour
Property
Features
- Exterior features: Open Balcony
- Has view: Yes
- View description: Downtown
Details
- Parcel number: 768010095
- Other equipment: Air Exchanger
Construction
Type & style
- Home type: Apartment
- Property subtype: Apartment
Materials
- Concrete
Community & HOA
HOA
- Amenities included: Concierge, Elevator, Exercise Room, Gym, Outdoor Pool
- Services included: Heat Included, CAC Included, Building Insurance Included, Common Elements Included, Water Included
- HOA fee: C$512 monthly
- HOA name: TSCC
Location
- Region: Toronto
Financial & listing details
- Annual tax amount: C$3,114
- Date on market: 10/10/2026
Price history
Price history is unavailable.
Public tax history
Tax history is unavailable.
Climate risks
Neighborhood: Church
Nearby schools
GreatSchools rating
No schools nearby
We couldn't find any schools near this home.


Similar homes
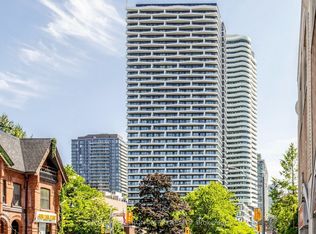
- C$599,0002 bd2 ba-- sqft403 Church St #201, Toronto, ON M4Y 0C9For Sale
 MLS ID #C13876776, RE/MAX REALTRON JIM MO REALTY. TRREB
 - C$559,9002 bd1 ba-- sqft25 Richmond St E #312, Toronto, ON M5C 0A6For Sale
 MLS ID #C13852100, RE/MAX REAL ESTATE CENTRE INC.. TRREB
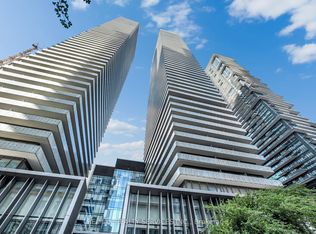
 - C$549,0002 bd1 ba-- sqftCasa III, Toronto, ON M4Y 0C3For Sale
 MLS ID #C13867598, RE/MAX REALTY SERVICES INC.. TRREB
 - C$515,0002 bd2 ba-- sqft252 CHURCH CONDOS, Toronto, ON M5B 0E6For Sale
 MLS ID #C13700730, CENTURY 21 ATRIA REALTY INC.. TRREB
