<<< Stunning! Large Luxurious Condo in Toronto Downtown, Prime Location>>> 723 Sqft., Facing South! Modern Open Concept. Well Designed Layout. ** Large Den Can be Used As 2nd Bedroom** Lots of Natural light. The Thoughtfully Planned Layout Maximizes Space & Functionality, Perfect for Urban Living <<<Spacious Living & Dining area & Welcoming Atmosphere Throughout. Large Upscale Kitchen Features Quartz Countertop & Lots of Cabinetry<<< Great Amenities: Fitness Room, Outdoor Swimming Pool + Poolside Lounge, Hot Plunge, BBQ Area, Billards Room, Kitchen/Dining/Bar Lounge & More....<<< Steps to Subway Path, Eaton Centre, Financial District, U of T, TMU, St. Lawrence Market....Ideal for Professionals or Investors seeking a Stylish Home in the Heart of Downtown Toronto. Must See!
For sale
C$559,900
25 Richmond St E #312, Toronto, ON M5C 0A6
2beds
1baths
Apartment
Built in ----
-- sqft lot
$-- Zestimate®
C$--/sqft
C$626/mo HOA
What's special
Facing southModern open conceptWell designed layoutLots of natural lightWelcoming atmosphere throughoutLarge upscale kitchenQuartz countertop
- 10 days |
- 5 |
- 0 |
Zillow last checked:
Listing updated:
Listed by:
RE/MAX REAL ESTATE CENTRE INC.
Source: TRREB,MLS®#: C13652596 Originating MLS®#: Toronto Regional Real Estate Board
Originating MLS®#: Toronto Regional Real Estate BoardFacts & features
Interior
Bedrooms & bathrooms
- Bedrooms: 2
- Bathrooms: 1
Primary bedroom
- Level: Flat
- Dimensions: 3.9 x 2.4
Bathroom
- Level: Flat
- Dimensions: 0 x 0
Den
- Level: Flat
- Dimensions: 3.18 x 2.6
Dining room
- Level: Flat
- Dimensions: 7.58 x 3.33
Kitchen
- Level: Flat
- Dimensions: 7.58 x 3.33
Living room
- Level: Flat
- Dimensions: 7.58 x 3.33
Heating
- Forced Air, Other Source
Cooling
- Central Air
Appliances
- Laundry: In-Suite Laundry
Features
- None
- Basement: None
- Has fireplace: No
Interior area
- Living area range: 700-799 null
Property
Parking
- Parking features: Garage
- Has garage: Yes
Features
- Exterior features: Juliette Balcony
Details
- Parcel number: 768620156
Construction
Type & style
- Home type: Apartment
- Property subtype: Apartment
Materials
- Brick, Concrete
Community & HOA
HOA
- Services included: Common Elements Included, Heat Included, Building Insurance Included, Water Included
- HOA fee: C$626 monthly
- HOA name: TSCC
Location
- Region: Toronto
Financial & listing details
- Annual tax amount: C$3,506
- Date on market: 8/7/2026
Price history
Price history is unavailable.
Public tax history
Tax history is unavailable.
Climate risks
Neighborhood: Church
Nearby schools
GreatSchools rating
No schools nearby
We couldn't find any schools near this home.
- C$469,9001 bd1 ba-- sqft25 Richmond St E #1509, Toronto, ON M5C0A6For Sale
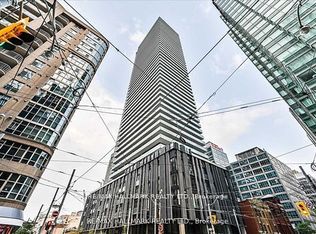
- C$3,5502 bd2 ba-- sqft25 Richmond St E #1717, Toronto, ON M5C0A6For Rent

- C$3,5002 bd2 ba-- sqft25 Richmond St E #2117, Toronto, ON M5C0A6For Rent

- C$509,0002 bd1 ba-- sqft25 Richmond St E #1806, Toronto, ON M5C1N7For Sale

- C$2,4502 bd1 ba-- sqft25 Richmond St E #1513, Toronto, ON M5C0A6For Rent
- C$2,2001 bd1 ba-- sqft25 Richmond St E #1114, Toronto, ON M5C0A6For Rent
- C$2,3001 bd1 ba500 sqft25 Richmond St E #408, Toronto, ON M5C0A6For Rent
- C$2,4502 bd1 ba-- sqft25 Richmond St E #1904, Toronto, ON M5C0A6For Rent
- C$--1 bd1 ba499 sqft25 Richmond St E #1507, Toronto, ON M5C0A6Off Market
Similar homes
- C$530,0002 bd2 ba-- sqft252 Church St #2308, Toronto, ON M5B 0E6New Construction
 MLS ID #C13668466, CENTURY 21 ATRIA REALTY INC.. TRREB
 - C$549,9002 bd2 ba-- sqft251 Jarvis St #1725, Toronto, ON M5B 0C3For Sale
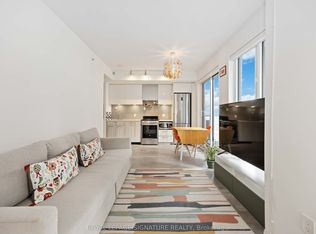 MLS ID #C13661020, ROYAL LEPAGE SIGNATURE REALTY. TRREB
 - C$559,9002 bd2 ba-- sqft251 Jarvis St #925, Toronto, ON M5B 0C3For Sale
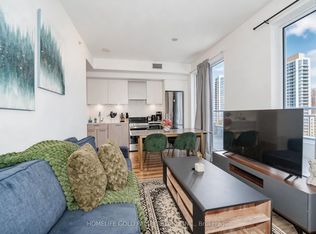 MLS ID #C13630120, JOYNET REALTY INC.. TRREB
 - C$510,0002 bd1 ba-- sqft252 CHURCH CONDOS, Toronto, ON M5B 0E6For Sale
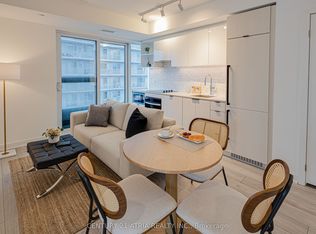 MLS ID #C13668498, CENTURY 21 ATRIA REALTY INC.. TRREB
 - C$548,0002 bd2 ba-- sqft575 Bloor St E #2410, Toronto, ON M4W 0B2For SaleMLS ID #C13672942, RE/MAX IMPERIAL REALTY INC.. TRREB
- C$635,0002 bd1 ba-- sqft8 Charlotte St #202, Toronto, ON M5V 0K4For SaleMLS ID #C13686020, ROYAL LEPAGE SIGNATURE REALTY. TRREB
- C$520,0002 bd2 ba-- sqft55 Mercer, Toronto, ON M5V 1H2For SaleMLS ID #C13668376, CENTURY 21 ATRIA REALTY INC.. TRREB
- C$575,0002 bd1 ba-- sqft50 Charles St E Unit 4413, Toronto, ON M4Y 0C3For SaleMLS ID #C13654144, RE/MAX ATRIUM HOME REALTY. TRREB
- C$610,0003 bd2 ba-- sqft55 Mercer, Toronto, ON M5V 1H2For SaleMLS ID #C13668548, CENTURY 21 ATRIA REALTY INC.. TRREB
- C$436,0002 bd1 ba-- sqft181 Dundas St E Unit 3601, Toronto, ON M5A 0N5For SaleMLS ID #C13670026, RE/MAX ATRIUM HOME REALTY. TRREB
- C$588,8002 bd1 ba-- sqftThe Vu, Toronto, ON M5A 2M5For SaleMLS ID #C13537382, CENTURY 21 ATRIA REALTY INC.. TRREB
- C$574,0002 bd2 ba-- sqft28 Eastern, Toronto, ON M5A 0Y2New ConstructionMLS ID #C13545448, BAKER REAL ESTATE INCORPORATED. TRREB
- C$548,0002 bd2 ba-- sqft121 Lower Sherbourne St #1742, Toronto, ON M5A 0W8For SaleMLS ID #C13125342, RE/MAX REALTRON REALTY INC.. TRREB
- C$589,9002 bd2 ba-- sqft5 Defries St #2208, Toronto, ON M5A 0W7New ConstructionMLS ID #C13642652, RE/MAX REALTY SERVICES INC.. TRREB
- C$518,8002 bd1 ba-- sqftBurano, Toronto, ON M5S 1Z6For SaleMLS ID #C13646850, RE/MAX CONDOS PLUS CORPORATION. TRREB
- C$488,0002 bd1 ba-- sqft60 Shuter St #817, Toronto, ON M5B 1B1For SaleMLS ID #C13609144, HOMELIFE LANDMARK REALTY INC.. TRREB
- C$699,0002 bd2 ba-- sqft108 Peter St #4803, Toronto, ON M5V 0W2For SaleMLS ID #C13676512, HOMELIFE/REALTY ONE LTD.. TRREB
- C$534,9002 bd1 ba-- sqft60 Tannery Rd #919, Toronto, ON M5A 0S8For SaleMLS ID #C13500384, RE/MAX NOBLECORP REAL ESTATE. TRREB
- C$534,9002 bd1 ba-- sqft395 Bloor St E #5001, Toronto, ON M4W 0B4New ConstructionMLS ID #C13503614, HOMELIFE LANDMARK REALTY INC.. TRREB
- C$596,0002 bd2 ba-- sqft28 Widmer St #3127, Toronto, ON M5V 0T2For SaleMLS ID #C13271558, NORDALE REALTY & ASSOCIATES INC.. TRREB
