Welcome To Yonge & Richmond, Where You Can Experience Unparalleled Luxury High Above The Bustling Financial District. This Stunning 1-Bedroom Plus Media Unit Boasts 552 Square Feet, Complemented By An Oversized 165-Square-Foot Balcony Offering Breathtaking Southern Views. Enjoy Floor-To-Ceiling Windows, Gourmet Kitchens, And Spa-Like Bathrooms. The Kitchen Features Built-In Appliances, A Sleek Stone Countertop, And A Ceramic Backsplash, While Beautiful Hardwood Flooring Flows Throughout The Space. The Primary Bedroom Includes A Double Closet With Built-In Organizers For Optimal Storage. Embrace The Very Best Of City Living, Just Steps Away From The Subway, PATH, Eaton Centre, U Of T, And The Financial And Entertainment Districts. This Residence Is Distinctively And Elegantly Appointed, Providing A Truly Private Oasis.
For sale
C$469,900
25 Richmond St E #1509, Toronto, ON M5C 0A6
1beds
1baths
Apartment
Built in ----
-- sqft lot
$-- Zestimate®
C$--/sqft
C$514/mo HOA
What's special
Breathtaking southern viewsFloor-to-ceiling windowsGourmet kitchensSpa-like bathroomsBuilt-in appliancesSleek stone countertopCeramic backsplash
- 64 days |
- 11 |
- 0 |
Zillow last checked:
Listing updated:
Listed by:
RE/MAX HALLMARK REALTY LTD.
Source: TRREB,MLS®#: C13438518 Originating MLS®#: Toronto Regional Real Estate Board
Originating MLS®#: Toronto Regional Real Estate BoardFacts & features
Interior
Bedrooms & bathrooms
- Bedrooms: 1
- Bathrooms: 1
Bedroom
- Level: Flat
- Dimensions: 0 x 0
Dining room
- Level: Flat
- Dimensions: 0 x 0
Kitchen
- Level: Flat
- Dimensions: 0 x 0
Living room
- Level: Flat
- Dimensions: 0 x 0
Heating
- Forced Air, Gas
Cooling
- Central Air
Appliances
- Laundry: Laundry Closet, In-Suite Laundry
Features
- Flooring: Carpet Free
- Basement: None
- Has fireplace: No
Interior area
- Living area range: 500-599 null
Property
Parking
- Parking features: Underground
Features
- Has view: Yes
- View description: Skyline, Lake, City, Clear
- Has water view: Yes
- Water view: Lake
Lot
- Features: Arts Centre, Hospital, Place Of Worship, River/Stream, School, Public Transit
Details
- Parcel number: 006261628
Construction
Type & style
- Home type: Apartment
- Property subtype: Apartment
Materials
- Concrete, Other
Details
- Builder name: Great Gulf Homes
Community & HOA
Community
- Security: Concierge/Security, Security Guard, Security System
HOA
- Amenities included: Exercise Room, Concierge, Indoor Pool, Gym, Party Room/Meeting Room, Bike Storage
- Services included: Heat Included, Water Included, CAC Included, Building Insurance Included, Common Elements Included
- HOA fee: C$514 monthly
- HOA name: TSCC
Location
- Region: Toronto
Financial & listing details
- Annual tax amount: C$2,908
- Date on market: 6/12/2026
Price history
Price history is unavailable.
Public tax history
Tax history is unavailable.
Climate risks
Neighborhood: Church
Nearby schools
GreatSchools rating
No schools nearby
We couldn't find any schools near this home.
- C$3,5502 bd2 ba-- sqft25 Richmond St E #1717, Toronto, ON M5C0A6For Rent

- C$3,5002 bd2 ba-- sqft25 Richmond St E #2117, Toronto, ON M5C0A6For Rent

- C$509,0002 bd1 ba-- sqft25 Richmond St E #1806, Toronto, ON M5C1N7For Sale

- C$2,3001 bd1 ba500 sqft25 Richmond St E #408, Toronto, ON M5C0A6For Rent

- C$--1 bd1 ba499 sqft25 Richmond St E #1507, Toronto, ON M5C0A6Off Market
- C$2,2001 bd1 ba-- sqft25 Richmond St E #218, Toronto, ON M5C0A6For Rent
- C$538,0002 bd1 ba-- sqft25 Richmond St E #3215, Toronto, ON M5C1N7For Sale
- C$559,9002 bd1 ba-- sqft25 Richmond St E #312, Toronto, ON M5C0A6For Sale
Similar homes
- C$436,0002 bd1 ba-- sqft181 Dundas St E Unit 3601, Toronto, ON M5A 0N5For Sale
 MLS ID #C13670026, RE/MAX ATRIUM HOME REALTY. TRREB
 - C$489,0001 bd1 ba-- sqft77 Shuter St #2611, Toronto, ON M5B 0B8For Sale
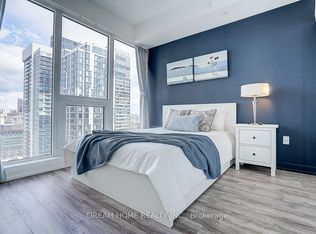 MLS ID #C13522112, DREAM HOME REALTY INC.. TRREB
 - C$468,8001 bd1 ba-- sqft1 The Esplanade Dr #2305, Toronto, ON M5E 0A8For Sale
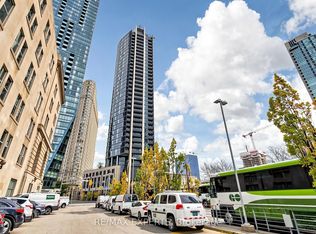 MLS ID #C13169674, RE/MAX EXPERTS. TRREB
 - C$485,0002 bd1 ba-- sqft2 A Church St #507, Toronto, ON M5E 0E1For Sale
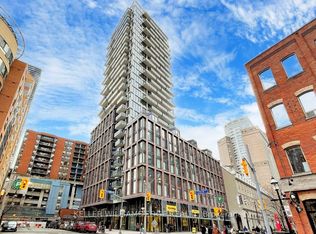 MLS ID #C13412936, KELLER WILLIAMS EDGE REALTY. TRREB
 - C$429,9001 bd1 ba-- sqft70 Distillery Ln Unit 805, Toronto, ON M5A 0E3For SaleMLS ID #C13656258, RIGHT AT HOME REALTY INC.. TRREB
- C$498,000-- bd1 ba-- sqft197 Yonge St #5508, Toronto, ON M5B 0C1New ConstructionMLS ID #C13511158, HOMELIFE LANDMARK REALTY INC.. TRREB
- C$510,0001 bd1 ba-- sqftFortune At Fort York, Toronto, ON M5V 0A2For SaleMLS ID #C13680168, HOMELIFE LANDMARK REALTY INC.. TRREB
- C$459,9001 bd1 ba-- sqft199 Richmond St W #1708, Toronto, ON M5V 0H4For SaleMLS ID #C13573232, RE/MAX CROSSROADS REALTY INC.. TRREB
- C$378,0001 bd1 ba-- sqft251 Jarvis St #4203, Toronto, ON M5B 0C3New ConstructionMLS ID #C13661542, RE/MAX EXCEL REALTY LTD.. TRREB
- C$469,0002 bd1 ba-- sqftRosedale on Bloor, Toronto, ON M4W 1H7New ConstructionMLS ID #C13476466, REMAX YOUR COMMUNITY REALTY. TRREB
- C$349,800-- bd1 ba-- sqft88 Scott St #604, Toronto, ON M5E 0A9New ConstructionMLS ID #C13659598, RE/MAX MILLENNIUM REAL ESTATE. TRREB
- C$398,4991 bd1 ba-- sqft32 Trolley Cres Unit 1223, Toronto, ON M5A 0E8For SaleMLS ID #C13675646, CITYSCAPE REAL ESTATE LTD.. TRREB
- C$599,9992 bd2 ba-- sqft100 Harbour St #1202, Toronto, ON M5J 0B5For SaleMLS ID #C13678654, RE/MAX GOLD REALTY INC.. TRREB
- C$439,0001 bd1 ba-- sqft290 Adelaide St W #2709, Toronto, ON M5V 1N1For SaleMLS ID #C13028580, KELLER WILLIAMS EDGE REALTY. TRREB
- C$530,0002 bd1 ba-- sqft25 The Esplanade #706, Toronto, ON M5E 1W5For SaleMLS ID #C13585024, HOMELIFE/VISION REALTY INC.. TRREB
- C$485,0001 bd1 ba-- sqft188 Cumberland St #1506, Toronto, ON M5R 1A8For SaleMLS ID #C13451412, RE/MAX REALTRON REALTY INC.. TRREB
- C$519,0002 bd1 ba-- sqftKing Blue Condo, Toronto, ON M5V 0N5For SaleMLS ID #C13448956, RE/MAX ABOUTOWNE REALTY CORP.. TRREB
- C$513,0001 bd1 ba-- sqftStudio on Richmond, Toronto, ON M5V 0H4For SaleMLS ID #C13168668, VANGUARD REALTY BROKERAGE CORP.. TRREB
- C$499,0002 bd1 ba-- sqft17 Dundonald St Unit 607, Toronto, ON M4Y 0E4For SaleMLS ID #C12917338, HOMELIFE LANDMARK REALTY INC.. TRREB
- C$588,0001 bd2 ba-- sqftFIVE Condos, Toronto, ON M4Y 0B6For SaleMLS ID #C13656128, SUTTON GROUP-ADMIRAL REALTY INC.. TRREB
