Welcome to a truly one-of-a-kind 278 sq. ft. studio where thoughtful design meets effortless downtown living. With soaring 10-ft ceilings, a private terrace, and a beautifully curated neutral interior, this exceptional residence proves that luxury isn't always measured in square footage-it's measured in how intelligently, beautifully, and comfortably a space lives.Every inch has been thoughtfully considered. The custom-designed Murphy bed with integrated storage disappears when you want the room to breathe, while the built-in couch creates a stylish and inviting space to relax, work, or entertain. Bright, sophisticated and fully furnished, this is a home that feels far larger than its footprint.Set within one of downtown Toronto's sought-after buildings by Concert Properties, this residence places you at the centre of it all. Step outside and you're moments from the iconicSt. Lawrence Market, with the Financial District just a 3-minute walk away. Restaurants, cafés, shopping, transit, entertainment and the best of the city are all within easy reach.Whether you're seeking a refined urban pied-à-terre, a smart downtown residence, or a turnkey investment, this is city living distilled to its most elegant form.278 sq. ft. of space. 10-ft ceilings. Private terrace. Exceptional design. Unbeatable location.Come for the location. Stay for the lifestyle.
New construction
C$349,800
88 Scott St #604, Toronto, ON M5E 0A9
0beds
1baths
Apartment
Built in ----
-- sqft lot
$-- Zestimate®
C$--/sqft
C$281/mo HOA
What's special
Private terraceBeautifully curated neutral interior
- 3 days |
- 8 |
- 0 |
Zillow last checked:
Listing updated:
Listed by:
RE/MAX MILLENNIUM REAL ESTATE
Source: TRREB,MLS®#: C13659598 Originating MLS®#: Toronto Regional Real Estate Board
Originating MLS®#: Toronto Regional Real Estate BoardFacts & features
Interior
Bedrooms & bathrooms
- Bedrooms: 0
- Bathrooms: 1
Bathroom
- Description: Bathroom
- Level: Flat
- Area: 0 Square Meters
- Area source: Other
- Dimensions: 0 x 0
Foyer
- Description: Foyer
- Level: Flat
- Area: 0 Square Meters
- Area source: Other
- Dimensions: 0 x 0
Kitchen
- Description: Kitchen
- Level: Flat
- Area: 0 Square Meters
- Area source: Other
- Dimensions: 0 x 0
Laundry
- Description: Laundry
- Level: Flat
- Area: 0 Square Meters
- Area source: Other
- Dimensions: 0 x 0
Living room
- Description: Living Room
- Level: Flat
- Area: 0 Square Meters
- Area source: Other
- Dimensions: 0 x 0
Heating
- Forced Air, Electric
Cooling
- Central Air
Appliances
- Laundry: Ensuite
Features
- Other
- Basement: None
- Has fireplace: No
Interior area
- Living area range: 0-499 null
Property
Parking
- Parking features: Underground
- Has attached garage: Yes
Features
- Exterior features: Open Balcony
Lot
- Features: Arts Centre, Clear View, Park, Public Transit
Details
- Parcel number: 766650038
Construction
Type & style
- Home type: Apartment
- Property subtype: Apartment
- Attached to another structure: Yes
Materials
- Concrete
Condition
- New Construction
- New construction: Yes
Community & HOA
HOA
- Amenities included: Concierge, Exercise Room, Indoor Pool, Party Room/Meeting Room, Visitor Parking, Elevator
- Services included: Common Elements Included, Building Insurance Included
- HOA fee: C$281 monthly
- HOA name: TSCC
Location
- Region: Toronto
Financial & listing details
- Annual tax amount: C$1,500
- Date on market: 8/10/2026
Price history
Price history is unavailable.
Public tax history
Tax history is unavailable.
Climate risks
Neighborhood: Church
Nearby schools
GreatSchools rating
No schools nearby
We couldn't find any schools near this home.
- C$--1 bd1 ba743 sqft88 Scott St #1B-1BA-692SQFT, Toronto, ON M5E0A9Off Market
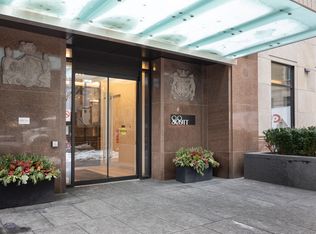
- C$--2 bd2 ba771 sqft88 Scott St #2-BEDROOM, Toronto, ON M5E0A9Off Market
- C$--2 bd2 ba1.4k sqft88 Scott St #224E86E27, Toronto, ON M5E0A9Off Market
- C$--2 bd2 ba1.4k sqft88 Scott St #00B9C24FD, Toronto, ON M5E0A9Off Market
- C$--1 bd1 ba595 sqft88 Scott St #1-BEDROOM, Toronto, ON M5E0A9Off Market
- C$--2 bd2 ba771 sqft88 Scott St #37E1357EE, Toronto, ON M5E0A9Off Market
- C$--2 bd2 ba771 sqft88 Scott St #444741, Toronto, ON M5E0A9Off Market
- C$--1 bd1 ba743 sqft88 Scott St #446664, Toronto, ON M5E0A9Off Market
- C$--1 bd1 ba595 sqft88 Scott St #437056, Toronto, ON M5E0A9Off Market
Similar homes
- C$399,0002 bd1 ba-- sqft135 Lower Sherbourne St #1839, Toronto, ON M5A 1Y4For Sale
 MLS ID #C13660656, HOMELIFE NEW WORLD REALTY INC.. TRREB
 - C$349,000-- bd1 ba-- sqft100 Harbour St #4908, Toronto, ON M5J 0B5For Sale
 MLS ID #C13621676, HOMELIFE LANDMARK REALTY INC.. TRREB
 - C$498,0002 bd2 ba-- sqft60 Princess St #1113, Toronto, ON M5A 2C7For Sale
 MLS ID #C13660608, RE/MAX CONDOS PLUS CORPORATION. TRREB
 - C$425,0001 bd1 ba-- sqft650 King St W #402, Toronto, ON M5V 0H6For Sale
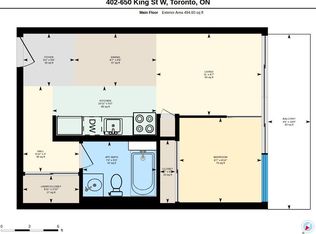 MLS ID #C13659824, CRESCENT REAL ESTATE INC.. TRREB
 - C$330,000-- bd1 ba-- sqft251 Jarvis St #1205, Toronto, ON M5B 0C3For SaleMLS ID #C13545262, HOME STANDARDS BRICKSTONE REALTY. TRREB
- C$429,9002 bd1 ba-- sqft195 Redpath Ave #2301, Toronto, ON M4P 0E4For SaleMLS ID #C13656100, RE/MAX CROSSROADS REALTY INC.. TRREB
- C$515,0001 bd1 ba-- sqft25 Lower Simcoe St #305, Toronto, ON M5J 3A1For SaleMLS ID #C13656082, RE/MAX REALTRON REALTY INC.. TRREB
- C$399,900-- bd1 ba-- sqft89 Church St #2205, Toronto, ON M5C 2G3For SaleMLS ID #C13429770, HOMELIFE NEW WORLD REALTY INC.. TRREB
- C$389,0001 bd1 ba-- sqft75 Dalhousie St #311, Toronto, ON M5B 2R9For SaleMLS ID #C13623968, RE/MAX HALLMARK REALTY LTD.. TRREB
- C$369,000-- bd1 ba-- sqft85 Queens Wharf Rd #2908, Toronto, ON M5V 0J9For SaleMLS ID #C13619524, RE/MAX HALLMARK REALTY LTD.. TRREB
- C$354,900-- bd1 ba-- sqftRosedale On The Bloor, Toronto, ON M4W 0B4For SaleMLS ID #C13415876, CENTURY 21 LEADING EDGE REALTY INC.. TRREB
- C$499,0001 bd1 ba-- sqftKing Charlotte, Toronto, ON M5V 0M6For SaleMLS ID #C13660230, KELLER WILLIAMS REFERRED URBAN PIERRE CARAPETIAN GROUP REALTY. TRREB
- C$395,0001 bd1 ba-- sqftGrid Condo, Toronto, ON M5A 0N5For SaleMLS ID #C13631518, RIGHT AT HOME REALTY INC.. TRREB
- C$429,9001 bd1 ba-- sqft159 Wellesley St E #3002, Toronto, ON M4Y 0H5For SaleMLS ID #C13652206, ROYAL LEPAGE TERREQUITY CAPITAL REALTY. TRREB
- C$485,0002 bd1 ba-- sqft2 A Church St #507, Toronto, ON M5E 0E1For SaleMLS ID #C13412936, KELLER WILLIAMS EDGE REALTY. TRREB
- C$399,000-- bd1 ba-- sqft88 Blue Jays Way Unit 1308, Toronto, ON M5V 0L7For SaleMLS ID #C13161110, RE/MAX CROSSROADS REALTY INC.. TRREB
- C$339,000-- bd1 ba-- sqft195 Redpath Ave #2307, Toronto, ON M4P 0E4For SaleMLS ID #C13462478, SOTHEBY'S INTERNATIONAL REALTY CANADA. TRREB
- C$399,000-- bd1 ba-- sqft65 Saint Mary St #2910, Toronto, ON M5S 0A6For SaleMLS ID #C13541526, BAY STREET GROUP INC.. TRREB
- C$458,0002 bd1 ba-- sqft251 Jarvis St #2714, Toronto, ON M5B 0C3For SaleMLS ID #C13597840, HOMELIFE GOLCONDA REALTY INC.. TRREB
- C$399,8882 bd1 ba-- sqft9 Valhalla Inn Rd #2405, Toronto, ON M9B 0B2For SaleMLS ID #W13652754, RE/MAX PLATINUM PIN REALTY. TRREB
