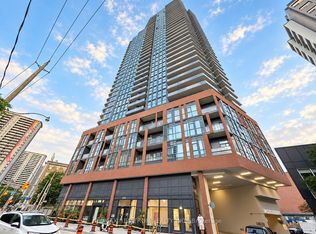
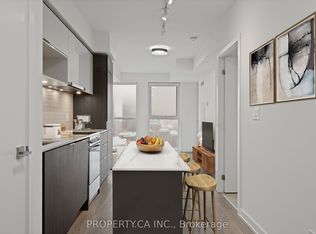
Bright And Modern 1-Bedroom Condo In The Heart Of Downtown Toronto! This Efficiently Designed 491 Sq Ft High-Floor Unit Offers Stunning Unobstructed Views Of Downtown Toronto Through Floor-To-Ceiling Windows. Thoughtfully Designed Layout With Separate Living And Kitchen Areas Creates A More Functional Living Space And Added Privacy, With Potential Flexibility For Two Person Living Arrangements. Features 9-Ft Ceilings, Premium Laminate Flooring, And Contemporary Finishes Throughout. Modern Kitchen Includes Quartz Countertops, Sleek Cabinetry, And Built-In Stainless Steel Appliances. Spacious Bedroom With Large Closet Conveniently Positioned Away From Main Living Area. Includes One Locker For Additional Storage. Exceptional Downtown Location Steps To TTC, Subway, TMU, University Of Toronto, Eaton Centre, Restaurants, Grocery Stores, Parks, And Major Hospitals. Enjoy Outstanding Building Amenities Including Fully Equipped Gym, Rooftop Terrace, Party Room, Visitor Parking, And 24-Hour Concierge. Perfect Opportunity For First-Time Buyers, Young Professionals, Or Investors Looking For A Turnkey Unit In One Of Toronto's Most Convenient And High-Demand Locations.
For sale
C$349,900
159 Wellesley St E #3002, Toronto, ON M4Y 0H5
1beds
1baths
Apartment
Built in ----
-- sqft lot
$-- Zestimate®
C$--/sqft
C$493/mo HOA
What's special
- 24 days
- 51
- 10
Zillow last checked:
Listing updated:
Listed by:
ROYAL LEPAGE TERREQUITY CAPITAL REALTY
Source: TRREB,MLS®#: C13817308 Originating MLS®#: Toronto Regional Real Estate Board
Originating MLS®#: Toronto Regional Real Estate BoardFacts & features
Interior
Bedrooms & bathrooms
- Bedrooms: 1
- Bathrooms: 1
Bedroom
- Level: Main
- Dimensions: 3 x 2.9
Dining room
- Level: Main
- Dimensions: 2.77 x 2.41
Kitchen
- Level: Main
- Dimensions: 2.77 x 2.41
Living room
- Level: Main
- Dimensions: 3.51 x 3.05
Heating
- Forced Air, Gas
Cooling
- Central Air
Appliances
- Laundry: Ensuite
Features
- Separate Hydro Meter
- Basement: None
- Has fireplace: No
Interior area
- Living area range: 0-499 null
Property
Parking
- Parking features: Underground
- Has garage: Yes
Features
- Has view: Yes
- View description: Downtown
Lot
- Features: Clear View, Library, Park, Public Transit, School
Details
- Parcel number: 768850299
Construction
Type & style
- Home type: Apartment
- Property subtype: Apartment
Materials
- Concrete
Community & HOA
Community
- Security: Concierge/Security, Carbon Monoxide Detector(s), Smoke Detector(s)
HOA
- Amenities included: Exercise Room, Game Room, Gym, Sauna, Visitor Parking, BBQs Allowed
- Services included: Common Elements Included, Building Insurance Included
- HOA fee: C$493 monthly
- HOA name: TSCC
Location
- Region: Toronto
Financial & listing details
- Annual tax amount: C$2,741
- Date on market: 9/23/2026
Price history
Price history is unavailable.
Public tax history
Tax history is unavailable.
Climate risks
Neighborhood: Cabbagetown
Nearby schools
GreatSchools rating
No schools nearby
We couldn't find any schools near this home.
- C$432,0002 bd1 ba-- sqft159 Wellesley St E #2809, Toronto, ON M4Y1J4New Construction
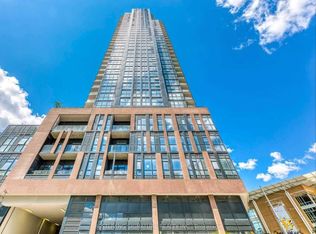
- C$449,0002 bd1 ba-- sqft159 Wellesley St E #2911, Toronto, ON M4Y0H5New Construction
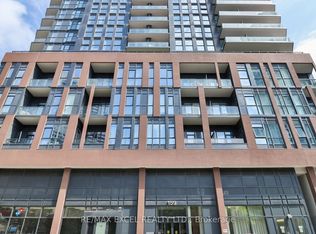
- C$468,0001 bd1 ba-- sqft159 Wellesley St E #3201, Toronto, ON M4Y0H5For Sale
- C$539,0002 bd1 ba-- sqft159 Wellesley St E #406, Toronto, ON M4Y1J4For Sale
Similar homes
- C$350,0001 bd1 ba-- sqft117 Gerrard St E #504, Toronto, ON M5B 2L4For Sale
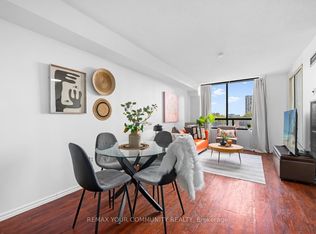 MLS ID #C13735648, REMAX YOUR COMMUNITY REALTY. TRREB
 - C$330,000-- bd1 ba-- sqft195 Redpath Ave #2307, Toronto, ON M4P 0E4For Sale
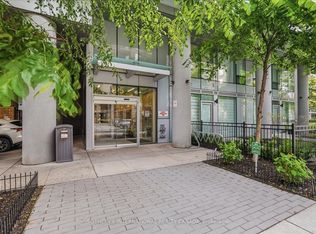 MLS ID #C14085740, SOTHEBY'S INTERNATIONAL REALTY CANADA. TRREB
 - C$349,9001 bd1 ba441 sqft181 Dundas St E Unit 807, Toronto, ON M5A 0N5For Sale
 MLS ID #40869720, Nick Cuong Chuong, Broker, LPT Realty. ITSO
 - C$369,0002 bd1 ba-- sqft6 Sonic Way #N2010, Toronto, ON M3C 0P1For Sale
 MLS ID #C14004238, RE/MAX REALTRON REALTY INC.. TRREB
