Discover the comfort and convenience of 406-159 Wellesley St. E., a stylish condo come with a parking and oversize locker. With 609 sq. ft. of smartly used space, this home features a welcoming primary bedroom with balcony walk-out, plus a den perfect for your office or creative corner. An in-suite washer/dryer adds everyday ease. Residents enjoy a full suite of amenities, including a gym, sauna, games and party rooms, rooftop deck and garden, guest suite, BBQ area, and concierge. Buyer can assume the Tenants or vacant possession with 60 days' notice. Photos show the unit before and during tenancy.
For sale
C$539,000
159 Wellesley St E #406, Toronto, ON M4Y 1J4
2beds
1baths
Apartment
Built in ----
-- sqft lot
$-- Zestimate®
C$--/sqft
C$719/mo HOA
What's special
Rooftop deck and gardenBbq area
- 3 days
- 3
- 0
Zillow last checked:
Listing updated:
Listed by:
RE/MAX EXCEL REALTY LTD.
Source: TRREB,MLS®#: C13864120 Originating MLS®#: Toronto Regional Real Estate Board
Originating MLS®#: Toronto Regional Real Estate BoardFacts & features
Interior
Bedrooms & bathrooms
- Bedrooms: 2
- Bathrooms: 1
Primary bedroom
- Level: Flat
- Dimensions: 32.81 x 29.53
Den
- Level: Flat
- Dimensions: 37.4 x 19.85
Dining room
- Level: Flat
- Dimensions: 78.94 x 32.81
Kitchen
- Level: Flat
- Dimensions: 78.94 x 32.81
Living room
- Level: Flat
- Dimensions: 78.94 x 32.81
Heating
- Forced Air, Gas
Cooling
- Central Air
Appliances
- Included: Water Heater
- Laundry: Laundry Closet
Features
- Basement: Apartment,None
- Has fireplace: No
Interior area
- Living area range: 600-699 null
Property
Parking
- Total spaces: 1
- Parking features: Garage
- Has garage: Yes
Features
- Exterior features: Recreational Area, Open Balcony
- Has view: Yes
- View description: Downtown
Lot
- Features: Hospital, Library, Park, Public Transit, Rec./Commun.Centre, School
Details
- Parcel number: 768850029
Construction
Type & style
- Home type: Apartment
- Property subtype: Apartment
Materials
- Brick
- Foundation: Concrete
Community & HOA
HOA
- Amenities included: Concierge, Exercise Room, Game Room, Party Room/Meeting Room, Rooftop Deck/Garden, Visitor Parking
- Services included: Common Elements Included, Building Insurance Included, Parking Included
- HOA fee: C$719 monthly
- HOA name: TSCC
Location
- Region: Toronto
Financial & listing details
- Annual tax amount: C$3,245
- Date on market: 10/5/2026
Price history
Price history is unavailable.
Public tax history
Tax history is unavailable.
Climate risks
Neighborhood: Cabbagetown
Nearby schools
GreatSchools rating
No schools nearby
We couldn't find any schools near this home.
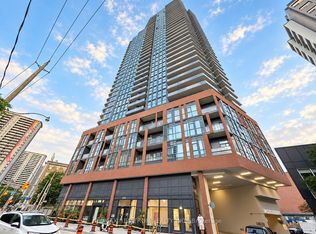
- C$432,0002 bd1 ba-- sqft159 Wellesley St E #2809, Toronto, ON M4Y1J4New Construction
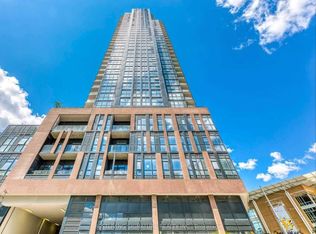
- C$480,0001 bd1 ba-- sqft159 Wellesley St E #1803, Toronto, ON M4Y0H5For Sale
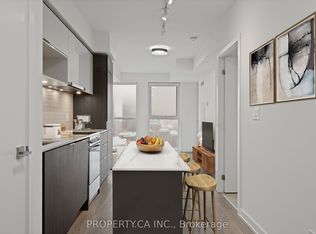
- C$449,0002 bd1 ba-- sqft159 Wellesley St E #2911, Toronto, ON M4Y0H5New Construction
- C$468,0001 bd1 ba-- sqft159 Wellesley St E #3201, Toronto, ON M4Y0H5For Sale
Similar homes
- C$529,0002 bd1 ba-- sqft33 Helendale Ave #2208, Toronto, ON M4R 1C5For Sale
 MLS ID #C13860330, WE CARE REALTY INC.. TRREB
 - C$539,9002 bd2 ba-- sqft45 Charles St E #4811, Toronto, ON M4Y 0B8For Sale
 MLS ID #C13757994, RE/MAX DASH REALTY. TRREB
 - C$529,0002 bd2 ba-- sqft2152 Lawrence Ave E #101, Toronto, ON M1R 0B5For Sale
 MLS ID #E13870672, RE/MAX HALLMARK REALTY LTD.. TRREB
 - C$525,0001 bd1 ba-- sqft115 Blue Jays Way #4307, Toronto, ON M5V 0N4For Sale
 MLS ID #C13864980, ROYAL LEPAGE VISION REALTY. TRREB
