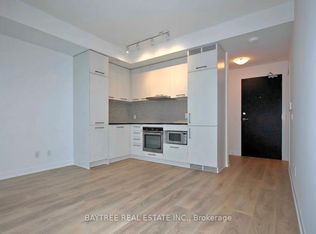
Welcome to Suite 1103 at 87 Peter Street, a bright and thoughtfully designed 2 bedroom, 1 bathroom condo in the heart of Toronto's Entertainment District. This southwest facing suite features a functional open concept layout with floor to ceiling windows, wide plank flooring, and modern finishes throughout. The spacious living and dining areas flow seamlessly into the contemporary kitchen, creating a comfortable and versatile space for both everyday living and entertaining. Both bedrooms offer comfortable proportions and flexible space for a home office, guest room, or additional living area. The suite also includes a full sized bathroom and convenient stacked ensuite laundry. Built by Menkes, the building offers an excellent selection of amenities including a fitness centre, party room, concierge service, and a pet spa on the main floor. Enjoy an exceptional downtown location just steps from King West, Queen West, TTC, Rogers Centre, TIFF, Roy Thomson Hall, the Princess of Wales Theatre, restaurants, cafes, nightlife, and the Financial District. With convenient access to public transit and the subway, getting around the city is effortless. Experience modern downtown living in the heart of Toronto's Entertainment District at 87 Peter Street.
For sale
C$549,000
87 Peter St Unit 1103, Toronto, ON M5V 2G4
2beds
1baths
Apartment
Built in ----
-- sqft lot
$-- Zestimate®
C$--/sqft
C$540/mo HOA
What's special
Southwest facing suiteFunctional open concept layoutFloor to ceiling windowsWide plank flooringModern finishes throughoutContemporary kitchenFull sized bathroom
- 50 days
- 8
- 0
Zillow last checked:
Listing updated:
Listed by:
HOMELIFE FRONTIER REALTY INC.
Source: TRREB,MLS®#: C13726796 Originating MLS®#: Toronto Regional Real Estate Board
Originating MLS®#: Toronto Regional Real Estate BoardFacts & features
Interior
Bedrooms & bathrooms
- Bedrooms: 2
- Bathrooms: 1
Primary bedroom
- Level: Flat
- Dimensions: 3.2 x 2.74
Bedroom 2
- Level: Flat
- Dimensions: 3.2 x 2.62
Dining room
- Level: Flat
- Dimensions: 5.44 x 2.62
Kitchen
- Level: Flat
- Dimensions: 5.44 x 2.62
Living room
- Level: Flat
- Dimensions: 5.44 x 2.62
Heating
- Forced Air, Gas
Cooling
- Central Air
Appliances
- Laundry: Ensuite
Features
- Flooring: Carpet Free
- Basement: None
- Has fireplace: No
Interior area
- Living area range: 600-699 null
Property
Parking
- Parking features: Underground
- Has garage: Yes
Features
- Has view: Yes
- View description: City
Lot
- Features: Hospital, Library, Park, Place Of Worship, Public Transit, School
Details
- Parcel number: 767000216
Construction
Type & style
- Home type: Apartment
- Property subtype: Apartment
Materials
- Concrete
Community & HOA
Community
- Security: Concierge/Security
HOA
- Amenities included: Bike Storage, Community BBQ, Concierge, Gym, Party Room/Meeting Room
- Services included: Heat Included, Water Included, CAC Included, Common Elements Included, Building Insurance Included
- HOA fee: C$540 monthly
- HOA name: TSCC
Location
- Region: Toronto
Financial & listing details
- Annual tax amount: C$2,670
- Date on market: 8/31/2026
Price history
Price history is unavailable.
Public tax history
Tax history is unavailable.
Climate risks
Neighborhood: Waterfront Communities
Nearby schools
GreatSchools rating
No schools nearby
We couldn't find any schools near this home.


Similar homes
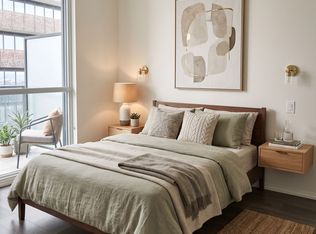
- C$539,9002 bd2 ba-- sqft45 Charles St E #4811, Toronto, ON M4Y 0B8For Sale
 MLS ID #C13757994, RE/MAX DASH REALTY. TRREB
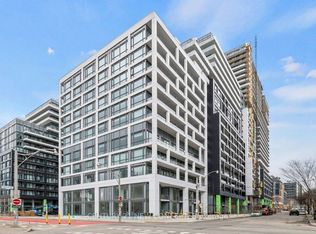
 - C$529,0002 bd2 ba-- sqftTime & Space, Toronto, ON M5A 0W8For Sale
 MLS ID #C13847652, CENTURY 21 NEW CONCEPT. TRREB
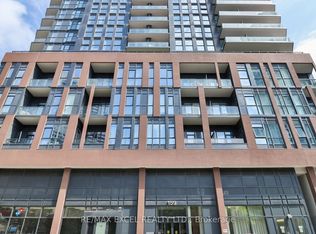
 - C$539,0002 bd1 ba-- sqft159 Wellesley St E #406, Toronto, ON M4Y 1J4For Sale
 MLS ID #C13864120, RE/MAX EXCEL REALTY LTD.. TRREB
 - C$539,8002 bd2 ba-- sqftIvy Condos, Toronto, ON M5B 2A9For Sale
 MLS ID #C13805070, TRADEWORLD REALTY INC. TRREB
