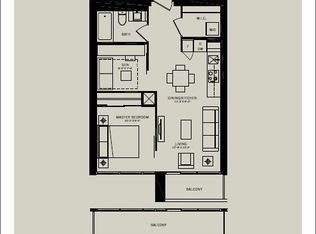
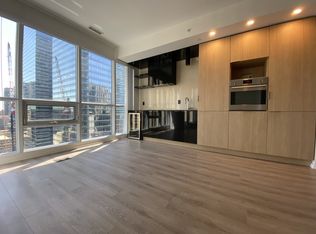
Welcome To This Contemporary 2 Bed + Den, 2 Bath Condo with Clear View at Toronto City Hall In The Heart Of Torontos Financial District! Bright & Functional 708 Sq.Ft. Layout Featuring 9' Ceilings, Floor-To-Ceiling Windows, Integrated Kitchen Appliances, Stone Countertops & Modern Laminate Flooring. Freshly Painted & Move-In Ready. Spacious Living & Dining Area Perfect For Entertaining Or Working From Home. Primary Bedroom With Ensuite & Double Closet.Walk Out To A Private Balcony With Stunning, Unobstructed Views Of Nathan Phillips Square & City Hall.Exceptional Building Amenities: Fitness Centre, Spin & Yoga Studios, Virtual Golf With Putting Green & Boardroom.Steps To Eaton Centre, PATH, Subway, Restaurants & Major Bank Headquarters. Ideal For End Users Or Investors!
For sale
C$599,000
70 Temperance St #3901, Toronto, ON M5H 0B1
3beds
2baths
Apartment
Built in ----
-- sqft lot
$-- Zestimate®
C$--/sqft
C$556/mo HOA
What's special
Floor-to-ceiling windowsIntegrated kitchen appliancesStone countertopsModern laminate flooring
- 25 days
- 103
- 3
Zillow last checked:
Listing updated:
Listed by:
HOMELIVING EMPIRE REALTY INC.
Source: TRREB,MLS®#: C13808692 Originating MLS®#: Toronto Regional Real Estate Board
Originating MLS®#: Toronto Regional Real Estate BoardFacts & features
Interior
Bedrooms & bathrooms
- Bedrooms: 3
- Bathrooms: 2
Primary bedroom
- Level: Flat
- Dimensions: 3 x 2.82
Bedroom 2
- Level: Flat
- Dimensions: 2.9 x 2.21
Dining room
- Level: Flat
- Dimensions: 3.96 x 2.74
Kitchen
- Level: Flat
- Dimensions: 3.96 x 2.74
Living room
- Level: Flat
- Dimensions: 3.05 x 3.05
Study
- Level: Flat
- Dimensions: 2.59 x 1.17
Heating
- Forced Air, Other Source
Cooling
- Central Air
Appliances
- Laundry: Ensuite
Features
- Flooring: Carpet Free
- Basement: None
- Has fireplace: No
Interior area
- Living area range: 700-799 null
Video & virtual tour
Property
Parking
- Parking features: None
Features
- Exterior features: Open Balcony
- Has view: Yes
- View description: Clear, Skyline
Lot
- Features: Hospital, Public Transit
Details
- Parcel number: 765290891
Construction
Type & style
- Home type: Apartment
- Property subtype: Apartment
Materials
- Concrete
Community & HOA
Community
- Security: Concierge/Security
HOA
- Amenities included: Concierge, Exercise Room, Gym, Media Room, Party Room/Meeting Room
- Services included: Water Included, CAC Included, Common Elements Included, Building Insurance Included
- HOA fee: C$556 monthly
- HOA name: TSCC
Location
- Region: Toronto
Financial & listing details
- Annual tax amount: C$4,102
- Date on market: 9/21/2026
Price history
Price history is unavailable.
Public tax history
Tax history is unavailable.
Climate risks
Neighborhood: Bay Street Corridor
Nearby schools
GreatSchools rating
No schools nearby
We couldn't find any schools near this home.


Similar homes
- C$599,9002 bd1 ba-- sqft28 Wellesley St E Unit 3302, Toronto, ON M4Y 0C4For Sale
 MLS ID #C13884310, RE/MAX REAL ESTATE CENTRE INC.. TRREB
 - C$778,0003 bd2 ba-- sqft88 Queen St E #2310, Toronto, ON M5C 0B6For Sale
 MLS ID #C13876530, HOMELIFE LANDMARK REALTY INC.. TRREB
 - C$539,8002 bd2 ba-- sqftIvy Condos, Toronto, ON M5B 2A9For Sale
 MLS ID #C13805070, TRADEWORLD REALTY INC. TRREB
 - C$620,0002 bd2 ba-- sqftOne Park Place North, Toronto, ON M5A 0C3For Sale
 MLS ID #C13708920, REALTY ASSOCIATES INC.. TRREB
