Exceptional 807 sqft Westlake II Condo at the coveted Humber Bay Waterfront. Just 1 year new, this sun-filled residence boasts 9' ceilings, two generously sized bedrooms plus a versatile study, and two elegantly designed bathrooms. Step out onto the expansive 111 sqft balcony to take in breathtaking panoramic views of the city skyline, serene lake, and lush park. The condo features beautiful laminate flooring throughout, a sophisticated quartz countertop, and a host of high-end upgrades. Building amenities include a state-of-the-art fitness center, indoor pool, rooftop garden, 24-hour concierge, visitor parking, and more. Perfectly situated, you're just steps away from the park, lake, and streetcar, with quick access to the Gardiner Expressway and QEW. Enjoy the convenience of LCBO, Metro, Shoppers, Starbucks, and TD Bank right downstairs.Pictures are pre-listing
New construction
C$699,000
2200 Lake Shore Blvd W #3907, Toronto, ON M8V 1A4
3beds
2baths
Apartment
Built in ----
-- sqft lot
$-- Zestimate®
C$--/sqft
C$786/mo HOA
What's special
Sun-filled residenceTwo generously sized bedroomsVersatile studyTwo elegantly designed bathroomsBeautiful laminate flooring throughoutSophisticated quartz countertopRooftop garden
- 8 days
- 23
- 1
Zillow last checked:
Listing updated:
Listed by:
REAL ONE REALTY INC.
Source: TRREB,MLS®#: W13705520 Originating MLS®#: Toronto Regional Real Estate Board
Originating MLS®#: Toronto Regional Real Estate BoardFacts & features
Interior
Bedrooms & bathrooms
- Bedrooms: 3
- Bathrooms: 2
Primary bedroom
- Description: Primary Bedroom
- Level: Main
- Area: 0 Square Meters
- Area source: Other
- Dimensions: 4.2 x 3.9
Bedroom 2
- Description: Bedroom 2
- Level: Main
- Area: 0 Square Meters
- Area source: Other
- Dimensions: 3.9 x 3.6
Dining room
- Description: Dining Room
- Level: Main
- Area: 0 Square Meters
- Area source: Other
- Dimensions: 5.82 x 4.32
Kitchen
- Description: Kitchen
- Level: Main
- Area: 0 Square Meters
- Area source: Other
- Dimensions: 3.9 x 3.3
Living room
- Description: Living Room
- Level: Main
- Area: 0 Square Meters
- Area source: Other
- Dimensions: 5.82 x 4.32
Study
- Description: Study
- Level: Main
- Area: 0 Square Meters
- Area source: Other
- Dimensions: 1.5 x 1
Heating
- Forced Air, Gas
Cooling
- Central Air
Appliances
- Laundry: Ensuite
Features
- None
- Basement: None
- Has fireplace: No
Interior area
- Living area range: 800-899 null
Property
Parking
- Total spaces: 1
- Parking features: Underground
- Has attached garage: Yes
Features
- Exterior features: Open Balcony
- On waterfront: Yes
Lot
- Features: Beach, Clear View, Park, Public Transit, School, Waterfront
Details
- Parcel number: 764710343
Construction
Type & style
- Home type: Apartment
- Property subtype: Apartment
- Attached to another structure: Yes
Materials
- Concrete
Condition
- New Construction
- New construction: Yes
Community & HOA
HOA
- Amenities included: Concierge, Exercise Room, Indoor Pool, Party Room/Meeting Room, Rooftop Deck/Garden, Visitor Parking
- Services included: None
- HOA fee: C$786 monthly
- HOA name: TSCC
Location
- Region: Toronto
Financial & listing details
- Annual tax amount: C$2,896
- Date on market: 8/24/2026
Price history
Price history is unavailable.
Public tax history
Tax history is unavailable.
Climate risks
Neighborhood: Mimico
Nearby schools
GreatSchools rating
No schools nearby
We couldn't find any schools near this home.
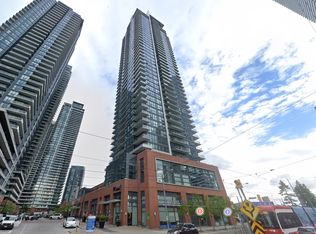
- C$--1 bd1 ba492 sqft2200 Lake Shore Blvd W #906, Toronto, ON M8V1A4Off Market
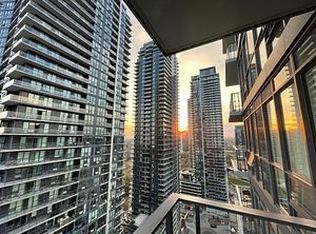
- C$--1 bd1 ba-- sqft2200 Lake Shore Blvd W #2803, Toronto, ON M8V1A4Off Market
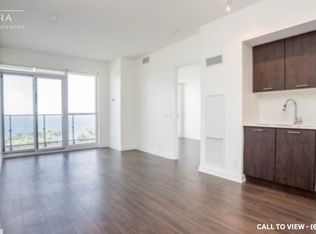
- C$--2 bd2 ba900 sqft2200 Lake Shore Blvd W #2510, Toronto, ON M8V1A4Off Market
- C$2,8992 bd2 ba-- sqft2200 Lake Shore Blvd W #819, Toronto, ON M8V1A4For Rent

Similar homes
- C$599,9002 bd2 ba-- sqft70 Annie Craig Dr #1506, Toronto, ON M8V 0G2For Sale
 MLS ID #W13654680, RICH HOME REALTY INC.. TRREB
 - C$599,0002 bd1 ba-- sqft30 Shore Breeze Dr #4511, Toronto, ON M8V 0J1For Sale
 MLS ID #W13664092, RE/MAX SKYWAY REALTY INC.. TRREB
 - C$565,0002 bd1 ba-- sqftWestLake III, Toronto, ON M8V 0C2For Sale
 MLS ID #W13681682, RIGHT AT HOME REALTY INC.. TRREB
 - C$698,0002 bd2 ba-- sqftParade Condos, Toronto, ON M5V 4A5For Sale
 MLS ID #C13653526, RE/MAX PARTNERS REALTY INC.. TRREB
