Skip main navigation
For sale
  • C$799,900

    57 Saint Joseph St #2407, Toronto, ON M5S 0C5

    2beds
    2baths
    Apartment
    Built in ----
    -- sqft lot
    $-- Zestimate®
    C$--/sqft
    C$618/mo HOA

    What's special

    Premium laminate floors throughoutStainless steel appliancesFloor-to-ceiling windowsBreathtaking panoramic city viewsOutdoor infinity poolRooftop loungeBbq area
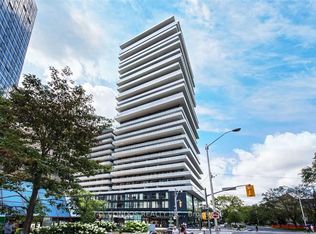
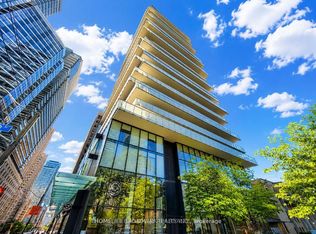
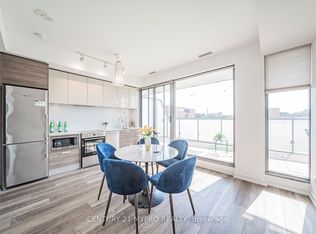
    Stunning high-floor 2-bedroom, 2-bathroom corner suite in the heart of the Bay Street Corridor, one of Torontos most vibrant and upscale neighbourhoods. This 779 sq. ft. residence features premium laminate floors throughout, a modern kitchen with designer cabinetry and stainless steel appliances, floor-to-ceiling windows, and 9' ceilings. Enjoy an expansive 386 sq. ft. wraparound southwest-facing balcony with breathtaking panoramic city views ideal for entertaining or relaxing. Unbeatable location just steps to the University of Toronto, Wellesley subway station, Yorkville, top hospitals, shops, and restaurants. Residents enjoy top-tier amenities including a 20 ft. soaring lobby, state-of-the-art fitness centre, outdoor infinity pool, rooftop lounge, concierge, party room, and BBQ area. Urban living at its finest!
    3 hours
    |
    0
    |
    0
    |

    Zillow last checked:

    Listing updated:

    Listed by:

    ONE PERCENT REALTY LTD.

    Source: TRREB,MLS®#: C13701584MLS LogoOriginating MLS®#: Toronto Regional Real Estate Board

      Facts & features

      Interior

      Bedrooms & bathrooms
      • Bedrooms: 2
      • Bathrooms: 2
      Primary bedroom
      • Description: Primary Bedroom
      • Level: Ground
      • Area: 8.86 Square Meters
      • Area source: Other
      • Dimensions: 3.38 x 2.62
      Bedroom 2
      • Description: Bedroom 2
      • Level: Ground
      • Area: 7.93 Square Meters
      • Area source: Other
      • Dimensions: 3.25 x 2.44
      Dining room
      • Description: Dining Room
      • Level: Ground
      • Area: 19.54 Square Meters
      • Area source: Other
      • Dimensions: 6.05 x 3.23
      Kitchen
      • Description: Kitchen
      • Level: Ground
      • Area: 19.54 Square Meters
      • Area source: Other
      • Dimensions: 6.05 x 3.23
      Heating
      • Forced Air, Gas
      Cooling
      • Central Air
      Appliances
      • Laundry: Ensuite
      Features
      • Flooring: Carpet Free
      • Basement: None
      • Has fireplace: No
      Interior area
      • Living area range: 700-799 null

      Property

      Parking
      • Parking features: None
      Features
      • Exterior features: Open Balcony
      Lot
      • Features: Clear View, Hospital, Library, Park, Public Transit, School
      Details
      • Parcel number: 765380370

      Construction

      Type & style
      • Home type: Apartment
      • Property subtype: Apartment
      • Attached to another structure: Yes
      Materials
      • Concrete

      Community & HOA

      HOA
      • Amenities included: Concierge, Exercise Room, Outdoor Pool, Rooftop Deck/Garden
      • Services included: Heat Included, Water Included, Common Elements Included, CAC Included
      • HOA fee: C$618 monthly
      • HOA name: TSCC
      Location
      • Region: Toronto

      Financial & listing details

      • Annual tax amount: C$4,985
      • Date on market: 8/21/2026

        Price history

        Price history is unavailable.

        Public tax history

        Tax history is unavailable.

        Climate risks

        Neighborhood: Bay Street Corridor

        Getting around

        99 / 100
        Walker's Paradise
        95 / 100
        Biker's Paradise

        Nearby schools

        GreatSchools rating

        No schools nearby

        We couldn't find any schools near this home.

        Similar homes