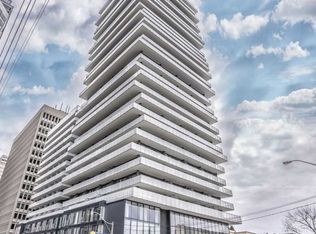
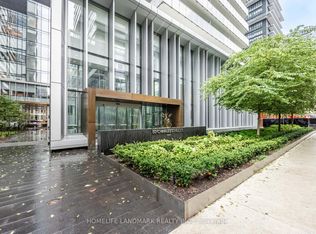
Rarely Offered West-Facing Suite In One Of Downtown Toronto's Most Desirable And Impeccably Maintained Buildings. One Of Only 12 Units With This Floor Plan In The Entire Building, And Very Few Ever Come To Market. Enjoy Stunning Sunset Views, A Functional Open-Concept Layout, Upgraded Kitchen, Designer Ceiling Light Fixtures In Living Room And Bedroom, Mirrored Closet Doors And Pride Of Ownership Throughout. Exceptional Value With Low Maintenance Fees Of Just $455/Month. Residents Enjoy Outstanding Amenities Including Outdoor Pool, BBQ Area, Gym, Cinema Room, Billiards Room, Resident Lounge, Guest Suites, Visitor Parking, Impressive Hotel-Style Lobby And Dedicated Elevator Access To Parking. Steps To Museum And Wellesley Subway Stations, University Of Toronto, Yorkville, Bloor-Yonge Shopping, Eataly, Restaurants And Cafés. A Rare Opportunity To Own In A Well-Managed Building Renowned For Its Strong Reputation, Excellent Upkeep And Prime Location.
For sale
C$649,950
57 Saint Joseph St Unit 913, Toronto, ON M5S 0C5
1beds
1baths
Apartment
Built in ----
-- sqft lot
$-- Zestimate®
C$--/sqft
C$455/mo HOA
What's special
West-facing suiteStunning sunset viewsFunctional open-concept layoutUpgraded kitchenMirrored closet doorsOutdoor poolBbq area
- 54 days |
- 3 |
- 0 |
Zillow last checked:
Listing updated:
Listed by:
CENTURY 21 PRESIDENT REALTY INC.
Source: TRREB,MLS®#: C13236826 Originating MLS®#: Toronto Regional Real Estate Board
Originating MLS®#: Toronto Regional Real Estate BoardFacts & features
Interior
Bedrooms & bathrooms
- Bedrooms: 1
- Bathrooms: 1
Primary bedroom
- Level: Main
- Dimensions: 3.4 x 2.59
Dining room
- Level: Main
- Dimensions: 5.59 x 3.71
Foyer
- Level: Main
- Dimensions: 5.59 x 1.23
Living room
- Level: Main
- Dimensions: 5.59 x 3.71
Heating
- Forced Air, Electric
Cooling
- Central Air
Appliances
- Laundry: In-Suite Laundry
Features
- Basement: None
- Has fireplace: No
Interior area
- Living area range: 500-599 null
Property
Features
- Exterior features: Open Balcony
- Has view: Yes
- View description: City
Lot
- Features: Clear View
Details
- Parcel number: 765380166
- Other equipment: Intercom
Construction
Type & style
- Home type: Apartment
- Property subtype: Apartment
Materials
- Aluminum Siding, Concrete
Community & HOA
HOA
- Amenities included: Community BBQ, Concierge, Exercise Room, Guest Suites, Gym, Outdoor Pool
- Services included: Common Elements Included, Building Insurance Included, Water Included
- HOA fee: C$455 monthly
- HOA name: TSCC
Location
- Region: Toronto
Financial & listing details
- Annual tax amount: C$3,314
- Date on market: 6/3/2026
CENTURY 21 PRESIDENT REALTY INC.
CENTURY 21 PRESIDENT REALTY INC.
By pressing Contact Agent, you agree that the real estate professional identified above may call/text you about your search, which may involve use of automated means and pre-recorded/artificial voices. You don't need to consent as a condition of buying any property, goods, or services. Message/data rates may apply. You also agree to our Terms of Use. Zillow does not endorse any real estate professionals. We may share information about your recent and future site activity with your agent to help them understand what you're looking for in a home.
Price history
Price history is unavailable.
Public tax history
Tax history is unavailable.
Climate risks
Neighborhood: Bay Street Corridor
Nearby schools
GreatSchools rating
No schools nearby
We couldn't find any schools near this home.
- C$798,0002 bd1 ba-- sqft57 Saint Joseph St #2901, Toronto, ON M5S0C5For Sale

- C$1,5001 bd1 ba-- sqft57 Saint Joseph St #1501, Toronto, ON M5S0C5For Rent

- C$2,6502 bd1 ba-- sqft57 Saint Joseph St #515, Toronto, ON M5S0C5For Rent
- C$1,7001 bd1 ba-- sqft57 Saint Joseph St #308-BR3, Toronto, ON M5S0C5For Rent

- C$888,8883 bd2 ba-- sqft57 Saint Joseph St #417, Toronto, ON M5S0C5For Sale
- C$638,8882 bd1 ba-- sqft57 Saint Joseph St #2706, Toronto, ON M5S0C5For Sale
- C$899,0002 bd2 ba-- sqft57 Saint Joseph St #1811, Toronto, ON M5S0C5For Sale
- C$2,3991 bd1 ba-- sqft57 Saint Joseph St #421, Toronto, ON M5S0C5For Rent
- C$3,1002 bd1 ba-- sqft57 Saint Joseph St #2502, Toronto, ON M5S0C5For Rent
Similar homes
- C$639,0002 bd1 ba-- sqft50 Charles St E #2305, Toronto, ON M4Y 0C3For Sale
 MLS ID #C13606620, HOMELIFE LANDMARK REALTY INC.. TRREB
 - C$569,9002 bd1 ba-- sqft50 Wellesley St E #3207, Toronto, ON M4Y 1G2For Sale
 MLS ID #C13605014, Red And White Realty Inc. TRREB
 - C$699,0003 bd2 ba-- sqft85 Wood St #3303, Toronto, ON M4Y 0E8For Sale
 MLS ID #C13592562, RE/MAX REALTRON REALTY INC.. TRREB
 - C$619,9992 bd1 ba-- sqft28 Wellesley St E Unit 3302, Toronto, ON M4Y 0C4For SaleMLS ID #C13518180, RE/MAX REAL ESTATE CENTRE INC.. TRREB
- C$628,8882 bd1 ba-- sqftThe Charles At Church, Toronto, ON M4Y 0G9New ConstructionMLS ID #C13430186, RE/MAX PREMIER INC.. TRREB
- C$599,0002 bd2 ba-- sqft108 Peter St #2811, Toronto, ON M5V 0W2For SaleMLS ID #C13604272, BSPOKE REALTY INC.. TRREB
- C$598,0001 bd1 ba-- sqft75 Saint Nicholas St Unit 3208, Toronto, ON M4Y 0A5For SaleMLS ID #C13235612, RE/MAX REALTRON REALTY INC.. TRREB
- C$649,0002 bd2 ba-- sqft2221 Yonge St #3402, Toronto, ON M4S 0B8For SaleMLS ID #C13559990, RE/MAX REALTRON TEAM RAJPAL REALTY. TRREB
- C$619,0002 bd1 ba-- sqft297 College St #917, Toronto, ON M5T 0C2For SaleMLS ID #C13168966, RE/MAX REALTRON REALTY INC.. TRREB
- C$689,9002 bd2 ba-- sqft225 Sumach St #1009, Toronto, ON M5A 0P8For SaleMLS ID #C13519516, RE/MAX EXCEL REALTY LTD.. TRREB
- C$599,0002 bd2 ba-- sqft100 Dalhousie St #3312, Toronto, ON M5B 0C7For SaleMLS ID #C13443300, RE/MAX REALTRON REALTY INC.. TRREB
- C$612,8002 bd1 ba-- sqft197 Yonge St #5905, Toronto, ON M5B 0C1For SaleMLS ID #C13548262, RE/MAX REALTRON REALTY INC.. TRREB
- C$668,0002 bd2 ba-- sqftE Condo, Toronto, ON M4P 0C1For SaleMLS ID #C13437984, REMAX YC REALTY. TRREB
- C$670,0003 bd2 ba-- sqftTime and Space, Toronto, ON M5A 1Y4For SaleMLS ID #C13008750, REMAX YC REALTY. TRREB
- C$675,0003 bd2 ba-- sqft19 Western Battery Rd #710, Toronto, ON M6K 3N9For SaleMLS ID #C13228144, PMT REALTY INC.. TRREB
- C$699,0003 bd2 ba-- sqft5180 Yonge St #2909, Toronto, ON M2N 0K5For SaleMLS ID #C13609922, RE/MAX ESCARPMENT REALTY INC.. TRREB
- C$846,0003 bd2 ba-- sqft501 Yonge St #3509, Toronto, ON M4Y 0G8For SaleMLS ID #C13522264, RE/MAX EXCEL REALTY LTD.. TRREB
- C$730,0002 bd2 ba-- sqft575 Bloor St E #3308, Toronto, ON M4W 0B2For SaleMLS ID #C13242366, CENTURY 21 ATRIA REALTY INC.. TRREB
- C$589,9002 bd1 ba-- sqft397 Front St W #2310, Toronto, ON M5V 3S1For SaleMLS ID #C13568006, RE/MAX EXCEL REALTY LTD.. TRREB
- C$599,0002 bd2 ba-- sqft89 Dunfield Ave #729, Toronto, ON M4S 0A4For SaleMLS ID #C13248922, RE/MAX DASH REALTY. TRREB
