Skip main navigation
New construction
  • C$628,888

    634 Church St #3807, Toronto, ON M4Y 0G9

    2beds
    1baths
    Apartment
    Built in ----
    -- sqft lot
    $-- Zestimate®
    C$--/sqft
    C$466/mo HOA

    What's special

    Open-concept layoutPremium contemporary finishes throughoutBright and airy atmosphere
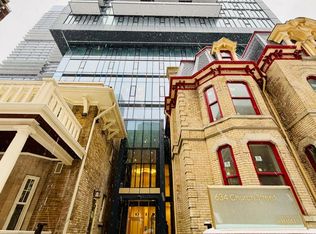
    Rarely available for sale - Welcome to The Charles at Church - a striking new architectural landmark building in the heart of downtown Toronto. This brand-new, never-lived-in suite offers 609 sq. ft. of thoughtfully designed living space featuring 1 bedroom plus a versatile den, an open-concept layout, and premium contemporary finishes throughout . Set on the 38th floor, enjoy breathtaking unobstructed east-facing views stretching to the Lake from your oversized private (116 sq foot) balcony. Floor-to-ceiling windows flood the suite with natural light, creating a bright and airy atmosphere while showcasing the spectacular skyline and lake vistas. The Charles' distinctive glass façade is beautifully nestled amongst charming historic homes, blending modern sophistication with timeless neighbourhood character. Residents enjoy exceptional amenities including full time concierge, a state-of-the-art fitness centre, stylish party room, and outdoor terrace designed for relaxation, sunbathing and entertaining. Experience an unparalleled urban lifestyle in one of Toronto's most vibrant, bikeable and walkable communities. Just minutes to Yonge, Bloor & Wellesley subway stations, public transit, Yorkville, downtown's financial and entertainment districts, major hospitals, U of T, TMU, libraries, grocery stores, specialty shops, trendy boutiques, cafés, restaurants, and nightlife. An exceptional opportunity to own or invest in one of the city's most exciting new addresses. Walk Score: 100, Bike Score: 98
    41 days
    |
    10
    |
    0
    |

    Zillow last checked:

    Listing updated:

    Listed by:

    RE/MAX PREMIER INC.

    Source: TRREB,MLS®#: C13430186MLS LogoOriginating MLS®#: Toronto Regional Real Estate Board

      Facts & features

      Interior

      Bedrooms & bathrooms
      • Bedrooms: 2
      • Bathrooms: 1
      Primary bedroom
      • Level: Flat
      • Dimensions: 3.04 x 2.74
      Den
      • Level: Flat
      • Dimensions: 2.43 x 1.82
      Dining room
      • Level: Flat
      • Dimensions: 5.18 x 2.74
      Kitchen
      • Level: Flat
      • Dimensions: 5.18 x 2.74
      Living room
      • Level: Flat
      • Dimensions: 5.18 x 2.74
      Heating
      • Fan Coil, Gas
      Cooling
      • Central Air
      Appliances
      • Laundry: Ensuite
      Features
      • Flooring: Carpet Free
      • Basement: None
      • Has fireplace: No
      Interior area
      • Living area range: 600-699 null

      Property

      Parking
      • Parking features: Underground
      • Has garage: Yes
      Features
      • Exterior features: Controlled Entry, Open Balcony
      Lot
      • Features: Hospital, Library, Park, Place Of Worship, Public Transit, School

      Construction

      Type & style
      • Home type: Apartment
      • Property subtype: Apartment
      Materials
      • Concrete
      • Foundation: Concrete
      Condition
      • New construction: Yes

      Community & HOA

      Community
      • Security: Alarm System, Carbon Monoxide Detector(s), Concierge/Security, Smoke Detector(s)
      HOA
      • Amenities included: Concierge, Community BBQ, Gym, Party Room/Meeting Room, Media Room
      • Services included: Common Elements Included, Parking Included
      • HOA fee: C$466 monthly
      • HOA name: TSCC
      Location
      • Region: Toronto

      Financial & listing details

      • Annual tax amount: C$4,499
      • Date on market: 6/11/2026
      RE/MAX PREMIER INC.

      RE/MAX PREMIER INC.

      By pressing Contact Agent, you agree that the real estate professional identified above may call/text you about your search, which may involve use of automated means and pre-recorded/artificial voices. You don't need to consent as a condition of buying any property, goods, or services. Message/data rates may apply. You also agree to our Terms of Use. Zillow does not endorse any real estate professionals. We may share information about your recent and future site activity with your agent to help them understand what you're looking for in a home.

        Price history

        Price history is unavailable.

        Public tax history

        Tax history is unavailable.

        Climate risks

        Neighborhood: Church

        Getting around

        100 / 100
        Walker's Paradise
        98 / 100
        Biker's Paradise

        Nearby schools

        GreatSchools rating

        No schools nearby

        We couldn't find any schools near this home.

        Similar homes