Bright, 2 Bed 2 Bath At Yonge And Eglinton. Bright And Spacious Unit With Great Open Concept Layout With Split Bedroom Layout. Laminate Flooring Throughout. The Art Facilities Which Incl. 2 Level Gym, Indoor/Outdoor Bar, Demo Kitchen, Cabana's W/ Bbq, Outdoor Fire Pit, Salt Water Lap Pool, Wet Stream Dry Sauna & Much More! Walker's Paradise With Walk Score Of 98, Transit Score Of 94
For sale
C$599,000
89 Dunfield Ave #729, Toronto, ON M4S 0A4
2beds
2baths
Apartment
Built in ----
-- sqft lot
$-- Zestimate®
C$--/sqft
C$737/mo HOA
What's special
Bright and spacious unitGreat open concept layoutSplit bedroom layoutLaminate flooring throughoutOutdoor fire pitSalt water lap pool
- 49 days |
- 13 |
- 0 |
Zillow last checked:
Listing updated:
Listed by:
RE/MAX DASH REALTY
Source: TRREB,MLS®#: C13248922 Originating MLS®#: Toronto Regional Real Estate Board
Originating MLS®#: Toronto Regional Real Estate BoardFacts & features
Interior
Bedrooms & bathrooms
- Bedrooms: 2
- Bathrooms: 2
Heating
- Other, Gas
Cooling
- Central Air
Appliances
- Laundry: In-Suite Laundry
Features
- Other
- Basement: None
- Has fireplace: No
Interior area
- Living area range: 700-799 null
Property
Parking
- Parking features: Garage
- Has garage: Yes
Features
- Exterior features: Open Balcony
Details
- Parcel number: 000
Construction
Type & style
- Home type: Apartment
- Property subtype: Apartment
Materials
- Concrete
Community & HOA
HOA
- Services included: Heat Included, Water Included, CAC Included, Common Elements Included, Building Insurance Included
- HOA fee: C$737 monthly
- HOA name: TSCC
Location
- Region: Toronto
Financial & listing details
- Annual tax amount: C$3,696
- Date on market: 6/5/2026
RE/MAX DASH REALTY
RE/MAX DASH REALTY
By pressing Contact Agent, you agree that the real estate professional identified above may call/text you about your search, which may involve use of automated means and pre-recorded/artificial voices. You don't need to consent as a condition of buying any property, goods, or services. Message/data rates may apply. You also agree to our Terms of Use. Zillow does not endorse any real estate professionals. We may share information about your recent and future site activity with your agent to help them understand what you're looking for in a home.
Price history
Price history is unavailable.
Public tax history
Tax history is unavailable.
Climate risks
Neighborhood: Mount Pleasant West
Nearby schools
GreatSchools rating
No schools nearby
We couldn't find any schools near this home.
- C$--1 bd1 ba450 sqft89 Dunfield Ave ROOM 2, Toronto, ON M4S0A4Off Market
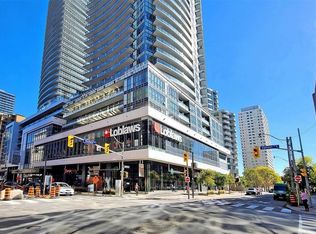
- C$--1 bd1 ba400 sqft89 Dunfield Ave ROOM 1, Toronto, ON M4S0A4Off Market
- C$--2 bd2 ba826 sqft89 Dunfield Ave #606, Toronto, ON M4S0A4Off Market
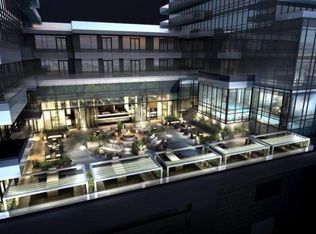
- C$519,9002 bd1 ba-- sqft89 Dunfield Ave #2604, Toronto, ON M4S0A4New Construction
- C$4,2003 bd2 ba-- sqft89 Dunfield Ave #3110, Toronto, ON M4S0A4For Rent
- C$--1 bd1 ba573 sqft89 Dunfield Ave, Toronto, ON M4S0A4Off Market
- C$589,0002 bd1 ba-- sqft89 Dunfield Ave #2306, Toronto, ON M4S0A4For Sale
- C$--2 bd2 ba-- sqft89 Dunfield Ave #505, Toronto, ON M4S0A4Off Market
Similar homes
- C$668,0002 bd2 ba-- sqftE Condo, Toronto, ON M4P 0C1For Sale
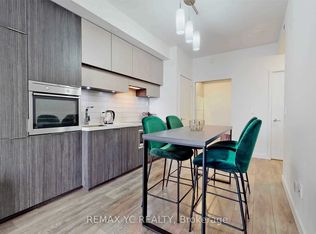 MLS ID #C13437984, REMAX YC REALTY. TRREB
 - C$689,0002 bd2 ba-- sqft8 Eglinton Ave E #2701, Toronto, ON M4P 0C1For Sale
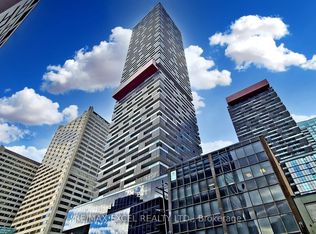 MLS ID #C12959638, RE/MAX EXCEL REALTY LTD.. TRREB
 - C$559,9992 bd2 ba-- sqft70 Princess St #1925A, Toronto, ON M5A 0X6For Sale
 MLS ID #C13586082, PPS REALTY. TRREB
 - C$699,0003 bd2 ba-- sqft85 Wood St #3303, Toronto, ON M4Y 0E8For Sale
 MLS ID #C13592562, RE/MAX REALTRON REALTY INC.. TRREB
 - C$629,0002 bd1 ba-- sqft530 Saint Clair Ave W #1401, Toronto, ON M6C 0A2For SaleMLS ID #C13578486, RE/MAX HALLMARK REALTY LTD.. TRREB
- C$589,9002 bd1 ba-- sqft397 Front St W #2310, Toronto, ON M5V 3S1For SaleMLS ID #C13568006, RE/MAX EXCEL REALTY LTD.. TRREB
- C$600,0002 bd1 ba-- sqftStudio 2, Toronto, ON M5V 0H5For SaleMLS ID #C13429696, CENTURY 21 MYPRO REALTY. TRREB
- C$689,0002 bd2 ba-- sqftPearl Condo, Toronto, ON M2N 5N6For SaleMLS ID #C13596896, REMAX YOUR COMMUNITY REALTY. TRREB
- C$829,0002 bd2 ba-- sqft20 Soudan Ave #1008, Toronto, ON M4S 0E2New ConstructionMLS ID #C13453048, RE/MAX ULTIMATE REALTY INC.. TRREB
- C$498,8882 bd1 ba-- sqft36 Manor Rd E #722, Toronto, ON M4S 1P8For SaleMLS ID #C13016502, RE/MAX REAL ESTATE CENTRE INC.. TRREB
- C$612,8002 bd1 ba-- sqft197 Yonge St #5905, Toronto, ON M5B 0C1For SaleMLS ID #C13548262, RE/MAX REALTRON REALTY INC.. TRREB
- C$619,9992 bd1 ba-- sqft28 Wellesley St E Unit 3302, Toronto, ON M4Y 0C4For SaleMLS ID #C13518180, RE/MAX REAL ESTATE CENTRE INC.. TRREB
- C$585,0002 bd1 ba-- sqft460 Adelaide St E #2015, Toronto, ON M5A 0E7For SaleMLS ID #C13237164, RE/MAX METROPOLIS REALTY. TRREB
- C$619,0002 bd1 ba-- sqft297 College St #917, Toronto, ON M5T 0C2For SaleMLS ID #C13168966, RE/MAX REALTRON REALTY INC.. TRREB
- C$629,0002 bd2 ba-- sqft10 Capreol Ct #727, Toronto, ON M5V 4B3New ConstructionMLS ID #C13577134, REAL ONE REALTY INC.. TRREB
- C$598,0001 bd1 ba-- sqft75 Saint Nicholas St Unit 3208, Toronto, ON M4Y 0A5For SaleMLS ID #C13235612, RE/MAX REALTRON REALTY INC.. TRREB
- C$579,9002 bd2 ba-- sqft170 Sumach St #1407, Toronto, ON M5A 0C3For SaleMLS ID #C13154230, RE/MAX HALLMARK REALTY LTD.. TRREB
- C$870,0002 bd2 ba-- sqft98 Lillian St #1212, Toronto, ON M4S 0A5For SaleMLS ID #C13492102, RE/MAX HALLMARK REALTY LTD.. TRREB
- C$589,9003 bd2 ba-- sqftNORDIC CONDOS, Toronto, ON M3H 0E5New ConstructionMLS ID #C13080718, RE/MAX EPIC REALTY. TRREB
- C$538,0002 bd1 ba-- sqft35 Hayden St #1204, Toronto, ON M4Y 3C3For SaleMLS ID #C13550948, REMAX YC REALTY. TRREB
