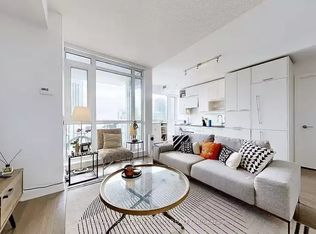
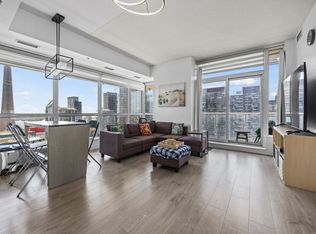
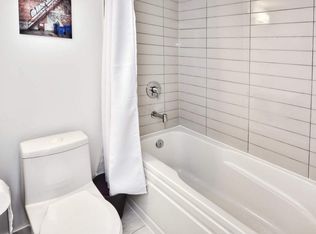
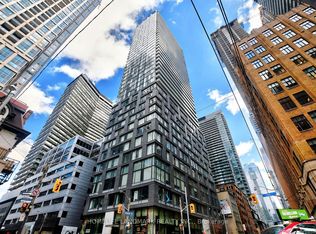
Bright and spacious 1+Den suite featuring breathtaking south-facing city views and abundant natural sunlight. Functional layout with floor-to-ceiling windows and hardwood flooring throughout. The den with window and door can be used as a second bedroom or home office, offering great flexibility.Modern open-concept kitchen equipped with built-in Miele appliances and granite countertops, seamlessly connected to a comfortable living and dining area. A well-designed floor plan allows space for a proper dining table and excellent everyday living.Located in the heart of Downtown Toronto's Entertainment and Financial District, just steps to Osgoode Subway Station, TTC, restaurants, shops, universities, and hospitals. Walking distance to Shangri-La Hotel, Bisha Hotel, and Toronto's vibrant nightlife.Enjoy hotel-style amenities, including 24-hour concierge, gym, yoga studio, recreation facilities, and sauna.Excellent value in the building - check the price per square foot! Well Maintained Short term rental building, Airbnb friendly! Current AAA tenant pays $2850/Month, easy-going!
For sale
C$598,000
30 Nelson St #2306, Toronto, ON M5V 0H5
2beds
1baths
Apartment
Built in ----
-- sqft lot
$-- Zestimate®
C$--/sqft
C$716/mo HOA
What's special
Breathtaking south-facing city viewsAbundant natural sunlightFloor-to-ceiling windowsHardwood flooring throughoutModern open-concept kitchenBuilt-in miele appliancesGranite countertops
- 128 days
- 17
- 0
Zillow last checked:
Listing updated:
Listed by:
CENTURY 21 MYPRO REALTY
Source: TRREB,MLS®#: C13429696 Originating MLS®#: Toronto Regional Real Estate Board
Originating MLS®#: Toronto Regional Real Estate BoardFacts & features
Interior
Bedrooms & bathrooms
- Bedrooms: 2
- Bathrooms: 1
Bedroom
- Level: Flat
- Dimensions: 9 x 10.2
Den
- Level: Flat
- Dimensions: 8 x 7.5
Dining room
- Level: Flat
- Dimensions: 17 x 19
Kitchen
- Level: Flat
- Dimensions: 17 x 19
Living room
- Level: Flat
- Dimensions: 17 x 19
Heating
- Forced Air, Gas
Cooling
- Central Air
Appliances
- Included: Built-In Oven
- Laundry: Ensuite
Features
- Flooring: Carpet Free
- Basement: None
- Has fireplace: No
Interior area
- Living area range: 600-699 null
Property
Parking
- Total spaces: 1
- Parking features: Garage
- Has garage: Yes
Features
- Exterior features: Enclosed Balcony
- Has view: Yes
- View description: Lake, City, Clear, Skyline, Downtown, Panoramic
- Has water view: Yes
- Water view: Lake
Lot
- Features: Public Transit, Rec./Commun.Centre, Hospital, Park, School, Library
Details
- Parcel number: 765730277
Construction
Type & style
- Home type: Apartment
- Property subtype: Apartment
Materials
- Concrete
Details
- Builder name: Aspen Ridge Homes
Community & HOA
Community
- Security: Concierge/Security, Alarm System, Smoke Detector(s)
HOA
- Amenities included: BBQs Allowed, Gym, Visitor Parking, Exercise Room, Elevator, Sauna
- Services included: Water Included, CAC Included, Building Insurance Included, Common Elements Included, Parking Included, Heat Included
- HOA fee: C$716 monthly
- HOA name: Tscc
Location
- Region: Toronto
Financial & listing details
- Annual tax amount: C$3,773
- Date on market: 6/11/2026
Price history
Price history is unavailable.
Public tax history
Tax history is unavailable.
Climate risks
Neighborhood: Waterfront Communities
Nearby schools
GreatSchools rating
No schools nearby
We couldn't find any schools near this home.
Similar homes
- C$599,0003 bd2 ba-- sqft70 Temperance St #4317, Toronto, ON M5H 0B1For Sale
 MLS ID #C13857874, HOMELIFE NEW WORLD REALTY INC.. TRREB
 - C$575,0002 bd1 ba-- sqft125 Peter St #3307, Toronto, ON M5V 0M2For Sale
 MLS ID #C13720830, HOMELIFE GOLCONDA REALTY INC.. TRREB
 - C$499,9991 bd1 ba-- sqft101 Peter St Unit 2910, Toronto, ON M5V 0G6For Sale
 MLS ID #C14090056, HOMELIFE LANDMARK REALTY INC.. TRREB
 - C$599,9002 bd1 ba-- sqft28 Wellesley St E Unit 3302, Toronto, ON M4Y 0C4For Sale
 MLS ID #C13884310, RE/MAX REAL ESTATE CENTRE INC.. TRREB
