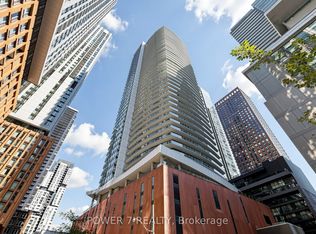
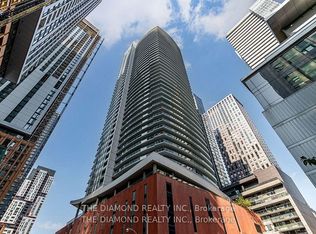
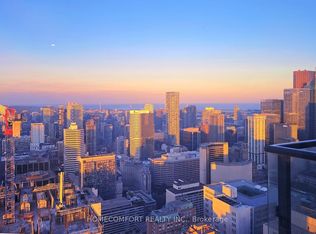
Extra Spacious 858 Sf + Large 127 Sf Balcony & Bright Corner Unit W/Parking & Locker on High 23rd Floor, 2 Bedrooms with windows, 2 Full Bathrooms, Large Living Room With Lots Of Windows. Prestigious and stylish building - Cinema Tower. Designer Kitchen With Miele B/I Appliances, Quartz Counters, Mosaic Backsplash, Centre Island with Quartz Top. Steps To Blue Jays & Tiff Bell Lightbox, King West Restaurants, Heart Of Entertainment District. Excellent Amenities: Party Room, Movie Theatre, Basketball Court, Gym, Sauna, Rooftop Patio W/Outdoor BBQ.
For sale
C$895,000
21 Widmer St Unit 2302, Toronto, ON M5V 0B8
2beds
2baths
Apartment
Built in ----
-- sqft lot
$-- Zestimate®
C$--/sqft
C$867/mo HOA
What's special
- 94 days
- 14
- 3
Zillow last checked:
Listing updated:
Listed by:
REMAX YOUR COMMUNITY REALTY
Source: TRREB,MLS®#: C13413984 Originating MLS®#: Toronto Regional Real Estate Board
Originating MLS®#: Toronto Regional Real Estate BoardFacts & features
Interior
Bedrooms & bathrooms
- Bedrooms: 2
- Bathrooms: 2
Primary bedroom
- Description: Primary Bedroom
- Level: Main
- Area: 9.68 Square Meters
- Area source: Other
- Dimensions: 3.35 x 2.89
Bedroom 2
- Description: Bedroom 2
- Level: Main
- Area: 8.29 Square Meters
- Area source: Other
- Dimensions: 3.20 x 2.59
Dining room
- Description: Dining Room
- Level: Main
- Area: 14.52 Square Meters
- Area source: Other
- Dimensions: 4.44 x 3.27
Kitchen
- Description: Kitchen
- Level: Main
- Area: 14.52 Square Meters
- Area source: Other
- Dimensions: 4.44 x 3.27
Living room
- Description: Living Room
- Level: Main
- Area: 14.52 Square Meters
- Area source: Other
- Dimensions: 4.44 x 3.27
Heating
- Forced Air, Gas
Cooling
- Central Air
Appliances
- Included: Built-In Oven
- Laundry: In-Suite Laundry
Features
- Flooring: Carpet Free
- Basement: None
- Has fireplace: No
Interior area
- Living area range: 800-899 null
Property
Parking
- Total spaces: 1
- Parking features: Underground
- Has attached garage: Yes
Features
- Exterior features: Open Balcony
- Has view: Yes
- View description: Downtown, Skyline
Lot
- Features: Arts Centre, Clear View, Public Transit
Details
- Parcel number: 763410766
Construction
Type & style
- Home type: Apartment
- Property subtype: Apartment
- Attached to another structure: Yes
Materials
- Concrete
Community & HOA
Community
- Security: Security Guard, Concierge/Security
HOA
- Amenities included: Exercise Room, Game Room, Media Room, Party Room/Meeting Room, Rooftop Deck/Garden, Sauna
- Services included: Heat Included, Common Elements Included, Building Insurance Included, Water Included, Parking Included
- HOA fee: C$867 monthly
- HOA name: TSCC
Location
- Region: Toronto
Financial & listing details
- Annual tax amount: C$4,516
- Date on market: 6/8/2026
Price history
Price history is unavailable.
Public tax history
Tax history is unavailable.
Climate risks
Neighborhood: Waterfront Communities
Nearby schools
GreatSchools rating
No schools nearby
We couldn't find any schools near this home.


Similar homes
- C$950,0003 bd2 ba-- sqftMercer Condos, Toronto, ON M5V 0C4For Sale
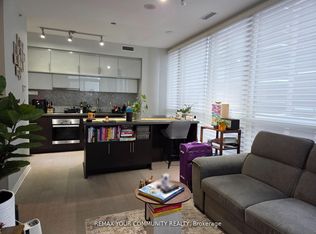 MLS ID #C13657010, REMAX YOUR COMMUNITY REALTY. TRREB
 - C$987,8983 bd2 ba-- sqft108 Peter St #5002, Toronto, ON M5V 0W2For Sale
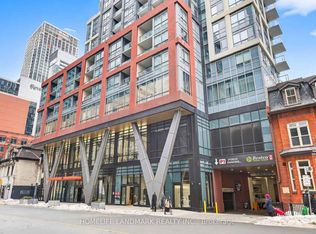 MLS ID #C13714914, HOMELIFE LANDMARK REALTY INC.. TRREB
 - C$948,0002 bd1 ba-- sqftTheatre Park, Toronto, ON M5H 0A6For Sale
 MLS ID #C13548138, REMAX YOUR COMMUNITY REALTY. TRREB
 - C$899,0002 bd2 ba-- sqft488 University Ave #4703, Toronto, ON M5G 0C1For Sale
 MLS ID #C13655138, HOMECOMFORT REALTY INC.. TRREB
