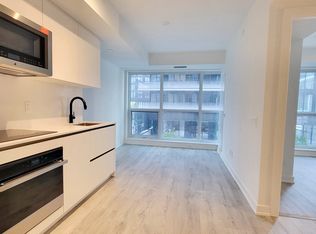
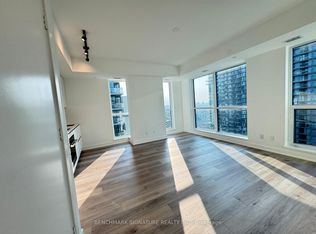
Elevated Urban Living in the Heart of Downtown Toronto. Experience sophisticated city living from the 45th floor of this brand-new, never-lived-in 2-BEDROOM residence in the iconic Maverick building w/ 1 PARKING SPOT. Perfectly positioned in Toronto's vibrant Entertainment District, this stunning open-concept condo offers uninterrupted panoramic views of the city skyline through expansive floor-to-ceiling windows that flood the space with natural light. Crafted for those with discerning taste, this unit showcases luxury upgrades throughout, including a fully integrated paneled fridge and dishwasher, built-in cooktop, wall oven, and sleek modern finishes. Enjoy the convenience of a highly-coveted parking spot, a rare offering in this prime location. Step outside and you're just minutes from Union Station, the TTC subway, TIFF Bell Lightbox, Billy Bishop Airport, the Financial District, top universities (U of T, TMU, George Brown), world-class dining, shopping, and Toronto's best entertainment venues. Residents enjoy first-class amenities, including a state-of-the-art fitness center, yoga studio, chic party room, BBQ-equipped rooftop lounge, and a stylish clubhouse perfect for entertaining or relaxing. The business center with WiFi is ideal for todays work-from-home lifestyle. Whether you're a professional seeking proximity, an investor looking for value, or someone who craves luxury in the heart of it all this unit delivers unmatched comfort, style, and access to everything downtown Toronto has to offer.
New construction
C$1,150,000
327 King St W #4105, Toronto, ON M5V 1J5
2beds
2baths
Apartment
Built in ----
-- sqft lot
$-- Zestimate®
C$--/sqft
C$881/mo HOA
What's special
Stunning open-concept condoExpansive floor-to-ceiling windowsNatural lightLuxury upgrades throughoutBuilt-in cooktopWall ovenSleek modern finishes
- 69 days |
- 15 |
- 0 |
Zillow last checked:
Listing updated:
Listed by:
RE/MAX REALTRON REALTY INC.
Source: TRREB,MLS®#: C13188382 Originating MLS®#: Toronto Regional Real Estate Board
Originating MLS®#: Toronto Regional Real Estate BoardFacts & features
Interior
Bedrooms & bathrooms
- Bedrooms: 2
- Bathrooms: 2
Heating
- Forced Air, Gas
Cooling
- Central Air
Appliances
- Laundry: Ensuite
Features
- None
- Basement: None
- Has fireplace: No
Interior area
- Living area range: 800-899 null
Property
Parking
- Total spaces: 1
- Parking features: Underground
- Has garage: Yes
Details
- Parcel number: 770800287
Construction
Type & style
- Home type: Apartment
- Property subtype: Apartment
Materials
- Brick, Concrete
Condition
- New construction: Yes
Community & HOA
HOA
- Amenities included: Bike Storage, Bus Ctr (WiFi Bldg), Exercise Room, Gym, Party Room/Meeting Room, Rooftop Deck/Garden
- Services included: Heat Included, Building Insurance Included, CAC Included, Common Elements Included
- HOA fee: C$881 monthly
- HOA name: TSCC
Location
- Region: Toronto
Financial & listing details
- Annual tax amount: C$6,000
- Date on market: 5/27/2026
RE/MAX REALTRON REALTY INC.
RE/MAX REALTRON REALTY INC.
By pressing Contact Agent, you agree that the real estate professional identified above may call/text you about your search, which may involve use of automated means and pre-recorded/artificial voices. You don't need to consent as a condition of buying any property, goods, or services. Message/data rates may apply. You also agree to our Terms of Use. Zillow does not endorse any real estate professionals. We may share information about your recent and future site activity with your agent to help them understand what you're looking for in a home.
Price history
Price history is unavailable.
Public tax history
Tax history is unavailable.
Climate risks
Neighborhood: Waterfront Communities
Nearby schools
GreatSchools rating
No schools nearby
We couldn't find any schools near this home.
- C$449,0001 bd1 ba-- sqft327 King St W #703, Toronto, ON M5V1J5For Sale

- C$--1 bd1 ba480 sqft327 King St W #6, Toronto, ON M5V1J5Off Market
- C$450,0001 bd1 ba-- sqft327 King St W #2205, Toronto, ON M5V1J5For Sale

- C$2,8001 bd1 ba-- sqft327 King St W #3203, Toronto, ON M5V1J5For Rent
- C$--1 bd1 ba550 sqft327 King St W #22, Toronto, ON M5V0W7Off Market
- C$415,0001 bd1 ba-- sqft327 King St W #601, Toronto, ON M5V0W7For Sale
- C$529,0001 bd1 ba-- sqft327 King St W #2301, Toronto, ON M5V0W7For Sale
- C$858,8002 bd2 ba-- sqft327 King St W #4104, Toronto, ON M5V0W7New Construction
Similar homes
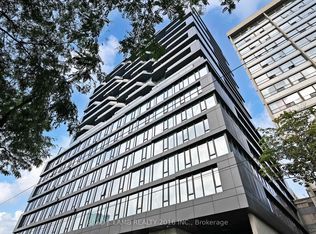
- C$1,149,9003 bd2 ba-- sqftTHE BREAD COMPANY, Toronto, ON M5T 0E5New Construction
 MLS ID #C13475970, BRAD J. LAMB REALTY 2016 INC.. TRREB
 - C$645,0002 bd2 ba-- sqft30 Nelson St #1502, Toronto, ON M5V 0H5For Sale
 MLS ID #C13632174, RE/MAX IMPERIAL REALTY INC.. TRREB
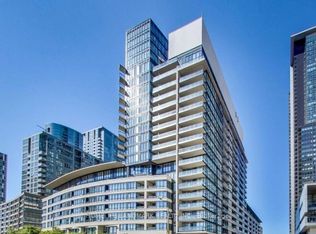
 - C$1,170,0003 bd3 ba-- sqft8 Telegram Mews #833, Toronto, ON M5V 3Z5For Sale
 MLS ID #C13076916, HOMELIFE LANDMARK REALTY INC.. TRREB
 - C$1,049,0003 bd2 ba-- sqft825 Church St #3807, Toronto, ON M4W 3Z4For Sale
 MLS ID #C13627264, RE/MAX CONDOS PLUS CORPORATION. TRREB
 - C$1,149,9003 bd2 ba-- sqft284 King St E #2903, Toronto, ON M5A 1K4For SaleMLS ID #C13251550, BRAD J. LAMB REALTY 2016 INC.. TRREB
- C$698,8882 bd2 ba-- sqftParade I, Toronto, ON M5V 4B3For SaleMLS ID #C13634226, RE/MAX REALTRON REALTY INC.. TRREB
- C$955,0003 bd2 ba-- sqftPeter & Adelaide Condos, Toronto, ON M5V 0W2For SaleMLS ID #C13413256, HOMELIFE FRONTIER REALTY INC.. TRREB
- C$708,0002 bd1 ba-- sqft50 McCaul St #805, Toronto, ON M5T 0B6For SaleMLS ID #C13631550, HOMELIFE FRONTIER REALTY INC.. TRREB
- C$1,098,0003 bd2 ba-- sqft543 Richmond St W #1427, Toronto, ON M5V 0W9For SaleMLS ID #C13082178, RE/MAX REALTRON REALTY INC.. TRREB
- C$1,099,9003 bd2 ba-- sqftThe Bread Company, Toronto, ON M5T 0E5New ConstructionMLS ID #C13475732, BRAD J. LAMB REALTY 2016 INC.. TRREB
- C$1,049,0002 bd2 ba-- sqft88 Scott St Unit 307, Toronto, ON M5E 0A9For SaleMLS ID #C13065238, KELLER WILLIAMS EMPOWERED REALTY. TRREB
- C$699,0002 bd2 ba-- sqft15 Mercer St #1806, Toronto, ON M5V 0T8For SaleMLS ID #C13613262, REMAX YOUR COMMUNITY REALTY. TRREB
- C$699,0002 bd2 ba-- sqft55 Mercer, Toronto, ON M5V 1H2For SaleMLS ID #C13478480, RE/MAX REALTRON REALTY INC.. TRREB
- C$1,090,0002 bd2 ba-- sqft200 Bloor St W #2201, Toronto, ON M5S 0B1For SaleMLS ID #C13524372, RE/MAX EXCEL REALTY LTD.. TRREB
- C$897,0002 bd2 ba-- sqft30 Grand Trunk Cres #1911, Toronto, ON M5J 3A4For SaleMLS ID #C13572840, HOMELIFE NEW WORLD REALTY INC.. TRREB
- C$875,0003 bd2 ba-- sqft1 Concord Cityplace Way #4210, Toronto, ON M5V 0X3New ConstructionMLS ID #C13580090, PROMPTON REAL ESTATE SERVICES CORP.. TRREB
- C$719,0002 bd2 ba-- sqft38 Widmer St #3907, Toronto, ON M5V 1X1For SaleMLS ID #C13482902, FIRST CLASS REALTY INC.. TRREB
- C$699,9992 bd2 ba-- sqftDNA3, Toronto, ON M6K 0B4For SaleMLS ID #C13633822, RE/MAX REALTY SPECIALISTS INC.. TRREB
- C$619,9003 bd2 ba-- sqftIce 1, Toronto, ON M5J 0A9For SaleMLS ID #C13628160, RE/MAX REALTY SERVICES INC.. TRREB
- C$1,299,0003 bd2 ba-- sqftSugar Wharf, Toronto, ON M5E 0E4For SaleMLS ID #C13114676, RE/MAX CROSSROADS REALTY INC.. TRREB
