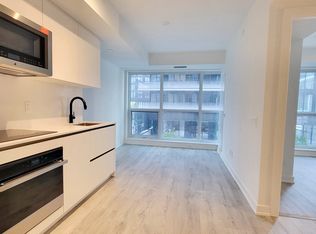
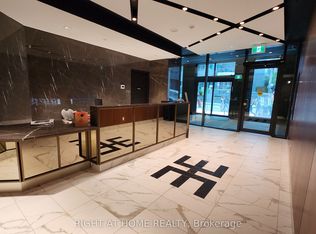
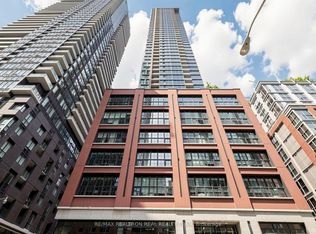
Welcome to Empire Maverick Condos-Stylish Downtown Living Perfect for Young Professionals! Bright East-Facing Suite with Unobstructed City Views and Abundant Natural Light. Efficient, Open-Concept Layout Featuring a Sleek Modern Kitchen with Integrated Appliances and Contemporary Finishes.Located in the Heart of Downtown, between the Financial District and King West- Ideal for Professionals Seeking Walkable, Connected Living. Steps to TTC, Major Office Towers, and Toronto's Top Employers.Enjoy an Unmatched Lifestyle Just Minutes to TIFF Bell Lightbox, Rogers Centre (Home of the Blue Jays), Entertainment District, Trendy Restaurants, Cafes, and Nightlife.A Rare Opportunity to Own in One of Toronto's Most Vibrant and In-Demand Neighbourhoods!
For sale
C$529,000
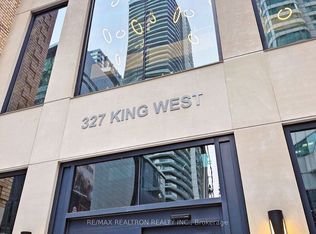
327 King St W #2301, Toronto, ON M5V 0W7
1beds
1baths
Apartment
Built in ----
-- sqft lot
$-- Zestimate®
C$--/sqft
C$430/mo HOA
What's special
Bright east-facing suiteUnobstructed city viewsAbundant natural lightEfficient open-concept layoutContemporary finishes
- 36 days
- 6
- 0
Zillow last checked:
Listing updated:
Listed by:
RIGHT AT HOME REALTY INC.
Source: TRREB,MLS®#: C13638078 Originating MLS®#: Toronto Regional Real Estate Board
Originating MLS®#: Toronto Regional Real Estate BoardFacts & features
Interior
Bedrooms & bathrooms
- Bedrooms: 1
- Bathrooms: 1
Primary bedroom
- Level: Flat
- Dimensions: 3.13 x 3.01
Kitchen
- Level: Flat
- Dimensions: 3.59 x 2.59
Living room
- Level: Flat
- Dimensions: 3.59 x 2.59
Heating
- Forced Air, Gas
Cooling
- Central Air
Appliances
- Laundry: Ensuite
Features
- Flooring: Carpet Free
- Basement: None
- Has fireplace: No
Interior area
- Living area range: 0-499 null
Property
Parking
- Parking features: Garage
- Has garage: Yes
Lot
- Features: Public Transit, Clear View, Hospital
Details
- Parcel number: 700800146
Construction
Type & style
- Home type: Apartment
- Property subtype: Apartment
Materials
- Concrete
Community & HOA
Community
- Security: Concierge/Security
HOA
- Amenities included: Concierge, Rooftop Deck/Garden, Gym, Party Room/Meeting Room, Bike Storage, Elevator
- Services included: Heat Included, CAC Included, Common Elements Included
- HOA fee: C$430 monthly
- HOA name: TSCC
Location
- Region: Toronto
Financial & listing details
- Date on market: 8/5/2026
Price history
Price history is unavailable.
Public tax history
Tax history is unavailable.
Climate risks
Neighborhood: Waterfront Communities
Nearby schools
GreatSchools rating
No schools nearby
We couldn't find any schools near this home.

Similar homes
- C$549,9993 bd2 ba-- sqft199 Church Residences, Toronto, ON M5B 0C5For Sale
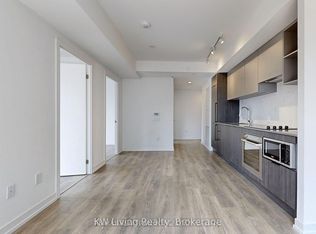 MLS ID #C13749690, KW Living Realty. TRREB
 - C$519,0002 bd1 ba-- sqftKing Blue Condo, Toronto, ON M5V 0N5For Sale
 MLS ID #C13448956, RE/MAX ABOUTOWNE REALTY CORP.. TRREB
 - C$599,0002 bd2 ba-- sqft8 Widmer St #4303, Toronto, ON M5V 0W6New Construction
 MLS ID #C13678776, RE/MAX REALTRON REALTY INC.. TRREB
 - C$479,9001 bd1 ba-- sqft55 Mercer St #2807, Toronto, ON M5V 1H3For Sale
 MLS ID #C13673596, RE/MAX REALTRON REAL REALTY TEAM. TRREB
