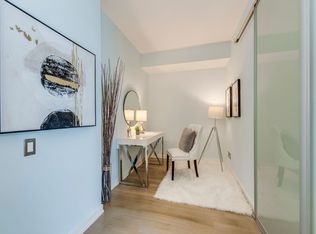
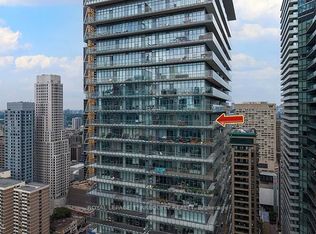
Welcome to this stunning one-bedroom corner suite at 33 Charles Street West, offering bright, open-concept living in one of Toronto's most coveted downtown addresses with One Parking space and a locker included-just steps to Yonge & Bloor. This L-shaped wraparound layout features 9-foot ceilings, floor-to-ceiling windows, and a spacious balcony that floods the suite with natural light while showcasing sleek, modern finishes throughout. The contemporary kitchen is fully equipped with stainless steel appliances, granite countertops, a custom backsplash, and ample cabinetry-perfect for everyday living and entertaining. The generous living and dining area extends to the full-length balcony, ideal for morning coffee or evening relaxation. The bedroom includes a large double closet and direct balcony access, while the four-piece bathroom is tastefully finished. Offered fully furnished for immediate occupancy if desired, this suite also includes one parking space and one locker. Residents enjoy 24-hour concierge service and premium amenities including an outdoor pool, fully equipped gym, guest suites, and a rooftop garden. Pet-friendly and exceptionally located within walking distance to Yorkville, the University of Toronto, world-class shopping, dining, and transit-this is downtown living at its finest.
For sale
C$539,900
33 Charles St E #710, Toronto, ON M4Y 0A2
1beds
1baths
Apartment
Built in ----
-- sqft lot
$-- Zestimate®
C$--/sqft
C$835/mo HOA
What's special
Stunning one-bedroom corner suiteBright open-concept livingFloor-to-ceiling windowsSleek modern finishes throughoutGranite countertopsCustom backsplashAmple cabinetry
- 53 days
- 9
- 0
Zillow last checked:
Listing updated:
Listed by:
RE/MAX PROFESSIONALS INC.
Source: TRREB,MLS®#: C13703222 Originating MLS®#: Toronto Regional Real Estate Board
Originating MLS®#: Toronto Regional Real Estate BoardFacts & features
Interior
Bedrooms & bathrooms
- Bedrooms: 1
- Bathrooms: 1
Bedroom
- Description: Bedroom
- Level: Ground
- Area: 8.61 Square Meters
- Area source: Other
- Dimensions: 2.95 x 2.92
Dining room
- Description: Dining Room
- Level: Ground
- Area: 30.43 Square Meters
- Area source: Other
- Dimensions: 8.62 x 3.53
Foyer
- Description: Foyer
- Level: Ground
- Area: 3.36 Square Meters
- Area source: Other
- Dimensions: 1.35 x 2.49
Kitchen
- Description: Kitchen
- Level: Ground
- Area: 30.43 Square Meters
- Area source: Other
- Dimensions: 8.62 x 3.53
Living room
- Description: Living Room
- Level: Ground
- Area: 30.43 Square Meters
- Area source: Other
- Dimensions: 8.62 x 3.53
Heating
- Forced Air, Gas
Cooling
- Central Air
Appliances
- Laundry: Ensuite
Features
- Storage Area Lockers
- Basement: None
- Has fireplace: No
Interior area
- Living area range: 600-699 null
Video & virtual tour
Property
Parking
- Total spaces: 1
- Parking features: Underground, Garage Door Opener
- Has attached garage: Yes
Features
- Exterior features: Open Balcony
Lot
- Features: Hospital, Library, Park, Public Transit, Rec./Commun.Centre, School
Details
- Parcel number: 130580247
Construction
Type & style
- Home type: Apartment
- Property subtype: Apartment
- Attached to another structure: Yes
Materials
- Concrete
Community & HOA
HOA
- Amenities included: Concierge, Guest Suites, Gym, Outdoor Pool, Party Room/Meeting Room, Visitor Parking
- Services included: CAC Included, Common Elements Included, Heat Included, Building Insurance Included, Parking Included, Water Included
- HOA fee: C$835 monthly
- HOA name: TSCC
Location
- Region: Toronto
Financial & listing details
- Annual tax amount: C$3,376
- Date on market: 8/22/2026
Price history
Price history is unavailable.
Public tax history
Tax history is unavailable.
Climate risks
Neighborhood: Church
Nearby schools
GreatSchools rating
No schools nearby
We couldn't find any schools near this home.
Similar homes
- C$699,9992 bd1 ba-- sqft33 Charles St E Unit 1405, Toronto, ON M4Y 0A2For Sale
 MLS ID #C14033040, RE/MAX PREMIER INC.. TRREB
 - C$549,0002 bd1 ba-- sqftCasa III, Toronto, ON M4Y 0C3For Sale
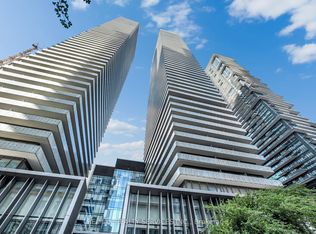 MLS ID #C13867598, RE/MAX REALTY SERVICES INC.. TRREB
 - C$539,0002 bd2 ba-- sqft77 Shuter St #710, Toronto, ON M5B 0B8For Sale
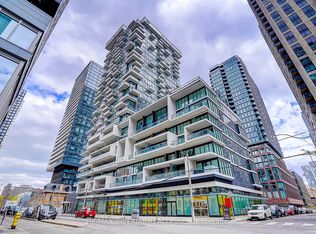 MLS ID #C13884194, RE/MAX IMPERIAL REALTY INC.. TRREB
 - C$399,0001 bd1 ba-- sqft75 Saint Nicholas St #1605, Toronto, ON M4Y 0A5For Sale
 MLS ID #C13875088, REALTY ASSOCIATES INC.. TRREB
