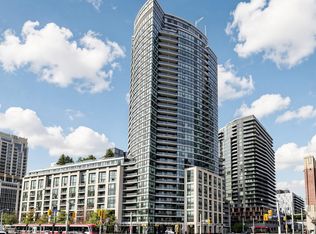
Rare Find! 1 Parking + 1 Locker Included. Well-appointed 1-bedroom suite by Green Park Homes featuring 9-ft ceilings and a bright, open-concept layout. Upgraded kitchen with quartz countertops, extended cabinetry, mosaic backsplash, built-in fridge, and stainless steel appliances. Floor-to-ceiling windows provide abundant natural light. Spacious living/dining area with flexible work-from-home option. Low maintenance fee, especially impressive given that it includes both a parking space (near elevator) and a locker. Additional features: upgraded bathroom cabinetry, custom closet organizers, roller shades, and movable island. Luxury building amenities: party room, rooftop terrace with BBQs, gym, sauna, guest suites, library, lounge, meeting room, billiards, theatre, and 24-hr concierge. Prime downtown location with easy access to DVP/QEW, transit, Eaton Centre, St. Lawrence Market, Distillery District, restaurants, and more. Photos prior to tenancy; for reference only.
For sale
C$539,000
460 Adelaide St E #1718, Toronto, ON M5A 0E7
1beds
1baths
Apartment
Built in ----
-- sqft lot
$-- Zestimate®
C$--/sqft
C$560/mo HOA
What's special
- 38 days
- 5
- 0
Zillow last checked:
Listing updated:
Listed by:
HOMELIFE GOLD PACIFIC REALTY INC.
Source: TRREB,MLS®#: C13777718 Originating MLS®#: Toronto Regional Real Estate Board
Originating MLS®#: Toronto Regional Real Estate BoardFacts & features
Interior
Bedrooms & bathrooms
- Bedrooms: 1
- Bathrooms: 1
Primary bedroom
- Level: Main
- Dimensions: 3.05 x 3.35
Dining room
- Level: Main
- Dimensions: 6.23 x 3.68
Kitchen
- Level: Main
- Dimensions: 6.23 x 3.68
Living room
- Level: Main
- Dimensions: 6.23 x 3.68
Heating
- Forced Air, Gas
Cooling
- Central Air
Appliances
- Included: Built-In Oven
- Laundry: Ensuite
Features
- Flooring: Carpet Free
- Basement: None
- Has fireplace: No
Interior area
- Living area range: 600-699 null
Property
Parking
- Total spaces: 1
- Parking features: Underground
Features
- Exterior features: Open Balcony
Lot
- Features: Public Transit, Park
Details
- Parcel number: 767250493
Construction
Type & style
- Home type: Apartment
- Property subtype: Apartment
Materials
- Brick, Concrete
Community & HOA
HOA
- Amenities included: Concierge, Exercise Room, Party Room/Meeting Room, Visitor Parking, Rooftop Deck/Garden
- Services included: Heat Included, Water Included, CAC Included, Common Elements Included, Building Insurance Included
- HOA fee: C$560 monthly
- HOA name: TSCC
Location
- Region: Toronto
Financial & listing details
- Annual tax amount: C$2,952
- Date on market: 9/13/2026
Price history
Price history is unavailable.
Public tax history
Tax history is unavailable.
Climate risks
Neighborhood: Moss Park
Nearby schools
GreatSchools rating
No schools nearby
We couldn't find any schools near this home.
- C$499,7001 bd1 ba-- sqft460 Adelaide St E #1801, Toronto, ON M5A0E7For Sale

- C$517,9002 bd1 ba-- sqft460 Adelaide St E #609, Toronto, ON M5A0E7For Sale
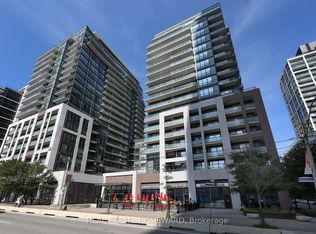
- C$778,0002 bd2 ba-- sqft460 Adelaide St E #1122, Toronto, ON M5A0E7For Sale
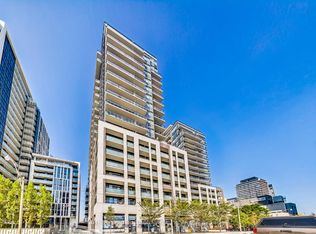
- C$849,0002 bd2 ba-- sqft460 Adelaide St E #PENTHOUSE 203, Toronto, ON M5A0E7For Sale
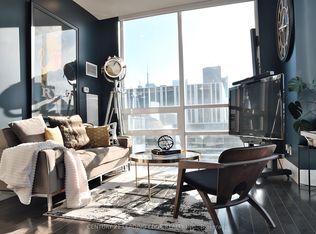
Similar homes
- C$555,0002 bd2 ba-- sqftTime and Space, Toronto, ON M5A 0X6For Sale
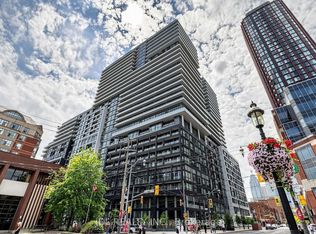 MLS ID #C13740526, REMAX YOUR COMMUNITY REALTY. TRREB
 - C$559,0002 bd1 ba-- sqft125 Peter St #3307, Toronto, ON M5V 0M2For Sale
 MLS ID #C14094366, HOMELIFE GOLCONDA REALTY INC.. TRREB
 - C$563,0002 bd1 ba-- sqftThe Malibu, Toronto, ON M5V 1B7For Sale
 MLS ID #C14092492, CENTURY 21 LEADING EDGE REALTY INC.. TRREB
 - C$609,0002 bd1 ba-- sqftThe Pinnacle On Adelaide, Toronto, ON M5V 0L4For Sale
 MLS ID #C14092360, SOTHEBY'S INTERNATIONAL REALTY CANADA. TRREB
