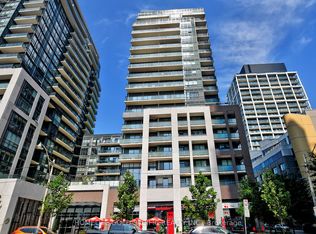
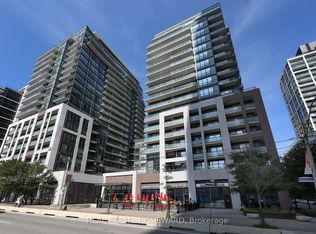
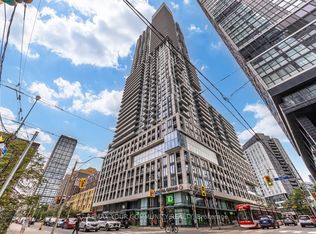
Welcome to Suite 801 at 460 Adelaide St E, a beautifully designed 1-bedroom residence in the sought-after Axiom Condos by Greenpark. This bright and spacious suite offers a functional open-concept layout with a generous living area, high ceilings, and hardwood flooring throughout. Enjoy seamless indoor-outdoor living with your private balcony-perfect for morning coffee or unwinding after a busy day. The modern kitchen features sleek cabinetry and full-size stainless steel appliances, combining style and functionality for everyday living and entertaining. Ideally situated in the heart of downtown Toronto, this prime location puts you just minutes from the Financial District, St. Lawrence Market, Eaton Centre, George Brown College, TTC, Metro, banks, restaurants, cafes, and a variety of shops and services. Residents enjoy an impressive selection of amenities, including 24-hour concierge, fitness room, theatre room, outdoor terrace, party room, dining room, and more. A fantastic opportunity to enjoy the best of downtown Toronto living in a well-appointed suite with exceptional convenience. Book your private showing today!
For sale
C$449,000
460 Adelaide St E #801, Toronto, ON M5A 0E7
1beds
1baths
Apartment
Built in ----
-- sqft lot
$-- Zestimate®
C$--/sqft
C$450/mo HOA
What's special
Bright and spacious suiteFunctional open-concept layoutHigh ceilingsHardwood flooring throughoutPrivate balconyModern kitchenSleek cabinetry
- 1 day
- 0
- 0
Zillow last checked:
Listing updated:
Listed by:
ROYAL LEPAGE TERREQUITY REALTY
Source: TRREB,MLS®#: C13756416 Originating MLS®#: Toronto Regional Real Estate Board
Originating MLS®#: Toronto Regional Real Estate BoardFacts & features
Interior
Bedrooms & bathrooms
- Bedrooms: 1
- Bathrooms: 1
Bedroom
- Description: Bedroom
- Level: Ground
- Area: 0 Square Meters
- Area source: Other
- Dimensions: 3 x 3
Bathroom
- Description: Bathroom
- Level: Ground
- Area: 0 Square Meters
- Area source: Other
- Dimensions: 2 x 2
Kitchen
- Description: Kitchen
- Level: Ground
- Area: 0 Square Meters
- Area source: Other
- Dimensions: 4 x 3
Living room
- Description: Living Room
- Level: Ground
- Area: 0 Square Meters
- Area source: Other
- Dimensions: 3 x 3
Heating
- Forced Air, Electric
Cooling
- Central Air
Appliances
- Laundry: Ensuite, In Hall
Features
- Primary Bedroom - Main Floor
- Basement: None
- Has fireplace: No
Interior area
- Living area range: 600-699 null
Property
Parking
- Parking features: None
- Has garage: Yes
Features
- Exterior features: Open Balcony
- Has view: Yes
- View description: City
Lot
- Features: Library, Park, Place Of Worship, Public Transit
Details
- Parcel number: 767250238
Construction
Type & style
- Home type: Apartment
- Property subtype: Apartment
- Attached to another structure: Yes
Materials
- Brick, Concrete
Community & HOA
Community
- Security: Carbon Monoxide Detector(s), Concierge/Security, Smoke Detector(s), Security System
HOA
- Amenities included: Bike Storage, Concierge, Guest Suites, Gym, Party Room/Meeting Room, Media Room
- Services included: Common Elements Included, Water Included
- HOA fee: C$450 monthly
- HOA name: TSCP
Location
- Region: Toronto
Financial & listing details
- Annual tax amount: C$2,964
- Date on market: 9/8/2026
Price history
Price history is unavailable.
Public tax history
Tax history is unavailable.
Climate risks
Neighborhood: Moss Park
Nearby schools
GreatSchools rating
No schools nearby
We couldn't find any schools near this home.


Similar homes
- C$449,9992 bd1 ba-- sqft70 Princess St #Penthouse 3015, Toronto, ON M5A 0X6For Sale
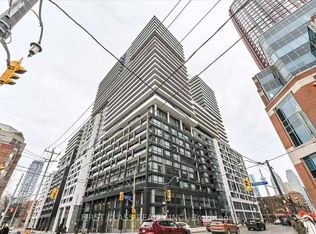 MLS ID #C13748056, FIRST CLASS REALTY INC.. TRREB
 - C$519,0002 bd2 ba-- sqftTime and Space, Toronto, ON M5A 0W8For Sale
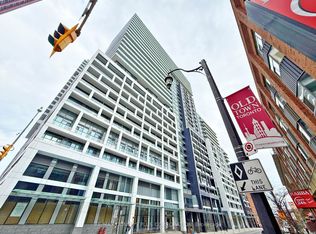 MLS ID #C13764504, RE/MAX CONDOS PLUS CORPORATION. TRREB
 - C$388,8882 bd1 ba-- sqftDundas Square Gardens, Toronto, ON M5B 0C3For Sale
 MLS ID #C13752160, REMAX YOUR COMMUNITY REALTY. TRREB
 - C$419,0001 bd1 ba-- sqft88 Colgate Ave #533, Toronto, ON M4M 0A6For Sale
 MLS ID #E13761186, SAGE REAL ESTATE LIMITED. TRREB
