Welcome To The Carlaw Located In Leslieville. This Beautiful 1 Bedroom 1 Bathroom Unit Is North Facing With 9' Exposed Concrete Ceilings, Large Floor To Ceiling Windows For Ample Natural Sunlight And A Large Balcony. 1 Parking Spot And 1 Locker Included! Engineered Hardwood Floors, Quartz Counter Tops, Integrated Appliances, Gas BBQ Connection, Sliding Glass Doors, Custom Lighting, Primary Bedroom With Large Closet. This Location Is Steps Away From Fantastic Restaurants, Shops, Parks And TTC.
For sale
C$469,900
1190 Dundas St E #627, Toronto, ON M4M 0C5
1beds
1baths
Apartment
Built in ----
-- sqft lot
$-- Zestimate®
C$--/sqft
C$472/mo HOA
What's special
North facingLarge balconyEngineered hardwood floorsQuartz counter topsIntegrated appliancesGas bbq connectionSliding glass doors
- 105 days |
- 12 |
- 1 |
Zillow last checked:
Listing updated:
Listed by:
RIGHT AT HOME REALTY INC.
Source: TRREB,MLS®#: E13032664 Originating MLS®#: Toronto Regional Real Estate Board
Originating MLS®#: Toronto Regional Real Estate BoardFacts & features
Interior
Bedrooms & bathrooms
- Bedrooms: 1
- Bathrooms: 1
Bedroom
- Level: Main
- Dimensions: 3.81 x 2.74
Dining room
- Level: Main
- Dimensions: 3.6 x 3.2
Kitchen
- Level: Main
- Dimensions: 3.6 x 3.2
Living room
- Level: Main
- Dimensions: 3.6 x 3.2
Heating
- Forced Air, Gas
Cooling
- Central Air
Appliances
- Laundry: In-Suite Laundry
Features
- Flooring: Carpet Free
- Basement: None
- Has fireplace: No
Interior area
- Living area range: 0-499 null
Property
Parking
- Total spaces: 1
- Parking features: Garage
- Has garage: Yes
Features
- Exterior features: Open Balcony
Details
- Parcel number: 764930248
Construction
Type & style
- Home type: Apartment
- Property subtype: Apartment
Materials
- Concrete, Metal/Steel Siding
Community & HOA
HOA
- Services included: Common Elements Included, CAC Included, Heat Included, Water Included
- HOA fee: C$472 monthly
- HOA name: TSCC
Location
- Region: Toronto
Financial & listing details
- Annual tax amount: C$2,209
- Date on market: 4/22/2026
R
RIGHT AT HOME REALTY INC.
By pressing Contact Agent, you agree that the real estate professional identified above may call/text you about your search, which may involve use of automated means and pre-recorded/artificial voices. You don't need to consent as a condition of buying any property, goods, or services. Message/data rates may apply. You also agree to our Terms of Use. Zillow does not endorse any real estate professionals. We may share information about your recent and future site activity with your agent to help them understand what you're looking for in a home.
Price history
Price history is unavailable.
Public tax history
Tax history is unavailable.
Climate risks
Neighborhood: South Riverdale
Nearby schools
GreatSchools rating
No schools nearby
We couldn't find any schools near this home.
- C$--1 bd1 ba460 sqft1190 Dundas St E #1A, Toronto, ON M4M0C5Off Market
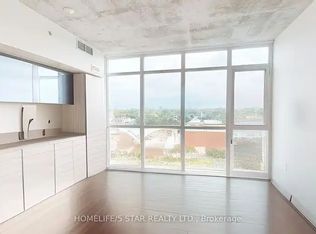
- C$549,0001 bd1 ba-- sqft1190 Dundas St E #505, Toronto, ON M4M0C5For Sale

- C$--2 bd1 ba627 sqft1190 Dundas St E #215, Toronto, ON M4M0C5Off Market
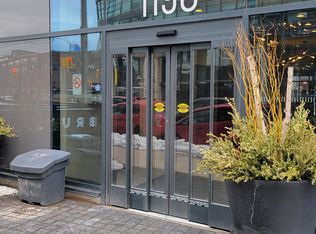
- C$--2 bd2 ba750 sqft1190 Dundas St E UNIT 220, Toronto, ON M4M0C5Off Market

- C$--1 bd1 ba519 sqft1190 Dundas St E #1012, Toronto, ON M4M0C5Off Market
- C$609,9002 bd1 ba-- sqft1190 Dundas St E #513, Toronto, ON M4M0C5For Sale
- C$2,8503 bd2 ba-- sqft1190 Dundas St E UNIT 322, Toronto, ON M4M0C5For Rent
- C$--1 bd1 ba550 sqft1190 Dundas St E #629, Toronto, ON M4M0C5Off Market
Similar homes
- C$478,8002 bd1 ba-- sqft352 Front St E #1711, Toronto, ON M5A 0K8For Sale
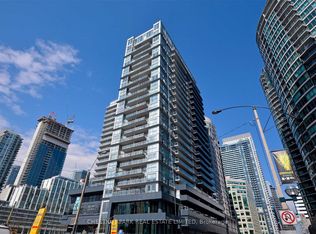 MLS ID #C13642014, CHESTNUT PARK REAL ESTATE LIMITED. TRREB
 - C$498,0002 bd2 ba-- sqftDuEast Condos, Toronto, ON M5A 0P8For Sale
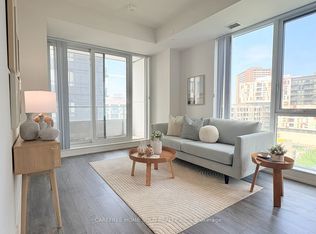 MLS ID #C13624286, CAREFREE HOME SOLD REALTY INC.. TRREB
 - C$419,0001 bd1 ba-- sqft88 Colgate Ave #533, Toronto, ON M4M 0A6For Sale
 MLS ID #E13534622, SAGE REAL ESTATE LIMITED. TRREB
 - C$469,0002 bd1 ba-- sqftRosedale on Bloor, Toronto, ON M4W 1H7New Construction
 MLS ID #C13476466, REMAX YOUR COMMUNITY REALTY. TRREB
 - C$459,0001 bd1 ba-- sqft455 Front St E #213S, Toronto, ON M5A 0G2For SaleMLS ID #C13495172, REALTY ONE GROUP REVEAL. TRREB
- C$468,0001 bd1 ba-- sqftTango 2, Toronto, ON M2K 0C4For SaleMLS ID #C13637300, SO, CALVIN . TRREB
- C$449,0001 bd1 ba-- sqft50 Power St #914, Toronto, ON M5A 3A6For SaleMLS ID #C13566466, RIGHT AT HOME REALTY INC.. TRREB
- C$529,9001 bd1 ba-- sqftSync Lofts, Toronto, ON M4M 1G3For SaleMLS ID #E12985094, RIGHT AT HOME REALTY INC.. TRREB
- C$465,0002 bd1 ba-- sqftQuantum Towers, Toronto, ON M4S 3H7For SaleMLS ID #C13546836, RIGHT AT HOME REALTY INC.. TRREB
- C$458,0002 bd2 ba-- sqft31 Tippett Rd #560, Toronto, ON M3H 0C8For SaleMLS ID #C13621692, HOMELIFE LANDMARK REALTY INC.. TRREB
- C$499,9992 bd2 ba-- sqftPalais at Port Royal Place, Toronto, ON M9A 0A2For SaleMLS ID #W13637814, RIGHT AT HOME REALTY INC.. TRREB
- C$468,8882 bd1 ba-- sqft195 Redpath Ave #3501, Toronto, ON M4P 0E4For SaleMLS ID #C12971940, CITYSCAPE REAL ESTATE LTD.. TRREB
- C$499,9992 bd1 ba-- sqft8 Telegram Mews #318, Toronto, ON M5V 3Z5For SaleMLS ID #C13163098, GET HOME REALTY INC.. TRREB
- C$449,0002 bd1 ba-- sqftThe Keeley, Toronto, ON M3M 0E1For SaleMLS ID #W13632264, RE/MAX REALTRON REALTY INC.. TRREB
- C$395,0001 bd1 ba-- sqftGrid Condo, Toronto, ON M5A 0N5For SaleMLS ID #C13631518, RIGHT AT HOME REALTY INC.. TRREB
- C$508,0001 bd1 ba-- sqft150 E Liberty St #2804, Toronto, ON M6K 3R5For SaleMLS ID #C13521178, RIGHT AT HOME REALTY INC.. TRREB
- C$509,0002 bd1 ba-- sqft1787 Saint Clair Ave W #1103, Toronto, ON M6N 0B7For SaleMLS ID #W13607936, SUTTON GROUP-ADMIRAL REALTY INC.. TRREB
- C$685,0002 bd1 ba-- sqft300 Front St W #3903, Toronto, ON M5V 0E9For SaleMLS ID #C13638564, RIGHT AT HOME REALTY INC.. TRREB
- C$438,9002 bd1 ba-- sqft195 Redpath Ave #2301, Toronto, ON M4P 0E4For SaleMLS ID #C13229374, RE/MAX CROSSROADS REALTY INC.. TRREB
- C$539,9002 bd2 ba-- sqft1195 The Queensway #704, Toronto, ON M8Z 0H1For SaleMLS ID #W13642616, RIGHT AT HOME REALTY INC.. TRREB
