
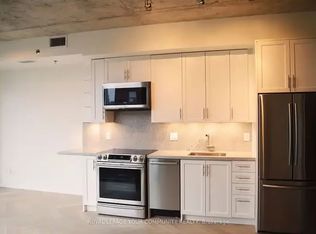
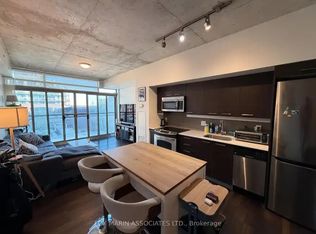
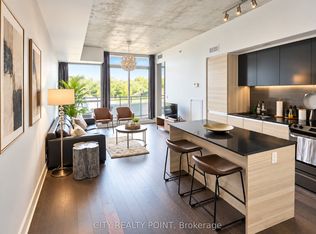
Boutique Sync Lofts In Riverdale South and the Vibrant & Trendy Queen East Neighbourhood, Quiet North Facing Unit With Park View, 9' Exposed Concrete Ceiling, Hardwood Floors, Floor To Ceiling Windows, B/I Speakers In Every Rm, S/S Appliances, Stone Counter And Backsplash, Pot Lights & Track Lights, Bedroom With Sliding Doors And Large Closet. Steps To Queen East Restaurants, Dvp Access, 24H TTC At Doorstep. Walk to Distillery District, Parks, Broadview Hotel, Don Valley Trail & Other Great Shops, Restaurants, Cafes.
For sale
C$499,900
630 Queen St E #407, Toronto, ON M4M 1G3
1beds
1baths
Apartment
Built in ----
-- sqft lot
$-- Zestimate®
C$--/sqft
C$638/mo HOA
What's special
Hardwood floorsFloor to ceiling windowsStone counter and backsplash
- 44 days
- 12
- 0
Zillow last checked:
Listing updated:
Listed by:
RIGHT AT HOME REALTY INC.
Source: TRREB,MLS®#: E13775488 Originating MLS®#: Toronto Regional Real Estate Board
Originating MLS®#: Toronto Regional Real Estate BoardFacts & features
Interior
Bedrooms & bathrooms
- Bedrooms: 1
- Bathrooms: 1
Primary bedroom
- Level: Main
- Dimensions: 2.5 x 3.04
Dining room
- Level: Main
- Dimensions: 3.87 x 5.54
Kitchen
- Level: Main
- Dimensions: 3.87 x 5.54
Living room
- Level: Main
- Dimensions: 3.87 x 5.54
Heating
- Forced Air, Gas
Cooling
- Central Air
Appliances
- Laundry: In-Suite Laundry
Features
- None
- Basement: None
- Has fireplace: No
Interior area
- Living area range: 500-599 null
Property
Parking
- Total spaces: 1
- Parking features: Underground
- Has garage: Yes
Features
- Exterior features: Open Balcony
Lot
- Features: Park, Public Transit, Rec./Commun.Centre
Details
- Parcel number: 763040077
Construction
Type & style
- Home type: Apartment
- Property subtype: Apartment
Materials
- Brick
Community & HOA
Community
- Security: Security System
HOA
- Amenities included: Rooftop Deck/Garden, Exercise Room, Visitor Parking
- Services included: Heat Included, Building Insurance Included, CAC Included, Water Included, Common Elements Included
- HOA fee: C$638 monthly
- HOA name: TSCP
Location
- Region: Toronto
Financial & listing details
- Annual tax amount: C$2,518
- Date on market: 9/12/2026
Price history
Price history is unavailable.
Public tax history
Tax history is unavailable.
Climate risks
Neighborhood: South Riverdale
Nearby schools
GreatSchools rating
No schools nearby
We couldn't find any schools near this home.

Similar homes
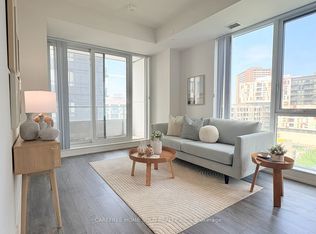
- C$498,0002 bd2 ba-- sqftDuEast Condos, Toronto, ON M5A 0P8For Sale
 MLS ID #C13827828, CAREFREE HOME SOLD REALTY INC.. TRREB
 - C$509,9002 bd1 ba-- sqft90 Trinity St #602, Toronto, ON M5A 0E4For Sale
 MLS ID #C13873428, RIGHT AT HOME REALTY INC.. TRREB
 - C$399,0001 bd1 ba-- sqft225 Sackville St #1901, Toronto, ON M5A 0B9For Sale
 MLS ID #C14109648, HOMELIFE LANDMARK REALTY INC.. TRREB
 - C$524,9991 bd1 ba-- sqftThe Carlaw, Toronto, ON M4M 0C5For Sale
 MLS ID #E13860542, CITY REALTY POINT. TRREB
