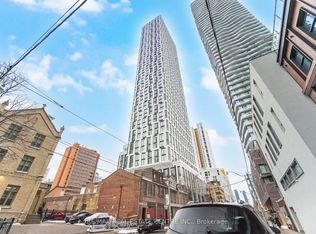
Prime Downtown Location at the highly sought-after Panda Condos! This bright and modern 2-bedroom suite features an exceptionally functional open-concept layout. The spacious interior second bedroom offers fantastic flexibility, serving beautifully as a quiet guest room or a dedicated WFH office. Enjoy the ultimate urban lifestyle with unbeatable convenience with T&T Supermarket and top-tier restaurants are now open right on the ground floor! Boasting a perfect 100 Walk & Transit Score, you are just steps to the Eaton Centre, Yonge-Dundas Square, the PATH, TMU, U of T, and Dundas Subway Station. Exceptional building amenities include a state-of-the-art gym/yoga studio, outdoor lounge, party room, prep kitchen, and private theatre. A must-see in the heart of the city! Note: Photos were taken prior to the current tenant moving in.
For sale
C$569,900
20 Edward St #2513, Toronto, ON M5G 0C5
2beds
1baths
Apartment
Built in ----
-- sqft lot
$-- Zestimate®
C$--/sqft
C$364/mo HOA
What's special
Exceptionally functional open-concept layoutSpacious interior second bedroomOutdoor loungePrep kitchen
- 28 days
- 12
- 0
Zillow last checked:
Listing updated:
Listed by:
BENCHMARK SIGNATURE REALTY INC.
Source: TRREB,MLS®#: C13816350 Originating MLS®#: Toronto Regional Real Estate Board
Originating MLS®#: Toronto Regional Real Estate BoardFacts & features
Interior
Bedrooms & bathrooms
- Bedrooms: 2
- Bathrooms: 1
Primary bedroom
- Level: Flat
- Dimensions: 3.32 x 2.64
Bedroom 2
- Level: Flat
- Dimensions: 2.33 x 2.43
Dining room
- Level: Flat
- Dimensions: 3.04 x 2.92
Kitchen
- Level: Flat
- Dimensions: 3.04 x 2.92
Living room
- Level: Flat
- Dimensions: 3.25 x 3.07
Heating
- Forced Air, Gas
Cooling
- Central Air
Appliances
- Laundry: In-Suite Laundry
Features
- Flooring: Carpet Free
- Basement: None
- Has fireplace: No
Interior area
- Living area range: 500-599 null
Property
Parking
- Parking features: Underground
- Has garage: Yes
Features
- Exterior features: Open Balcony
Details
- Parcel number: 769200481
Construction
Type & style
- Home type: Apartment
- Property subtype: Apartment
Materials
- Concrete
Community & HOA
HOA
- Amenities included: BBQs Allowed, Concierge, Gym, Media Room, Party Room/Meeting Room, Recreation Room
- Services included: Common Elements Included, Building Insurance Included
- HOA fee: C$364 monthly
- HOA name: TSCC
Location
- Region: Toronto
Financial & listing details
- Annual tax amount: C$4,043
- Date on market: 9/22/2026
Price history
Price history is unavailable.
Public tax history
Tax history is unavailable.
Climate risks
Neighborhood: Bay Street Corridor
Nearby schools
GreatSchools rating
No schools nearby
We couldn't find any schools near this home.
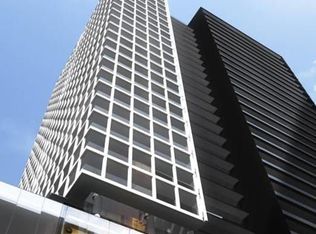


Similar homes
- C$569,0002 bd2 ba-- sqft761 Bay St #403, Toronto, ON M5G 2R2For Sale
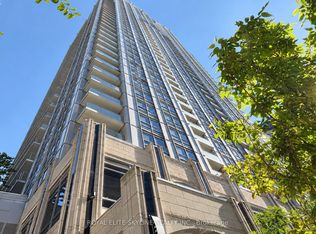 MLS ID #C14031046, ROYAL ELITE SKYLINE REALTY INC.. TRREB
 - C$499,0002 bd1 ba-- sqftPanda Condominiums, Toronto, ON M5G 0C5For Sale
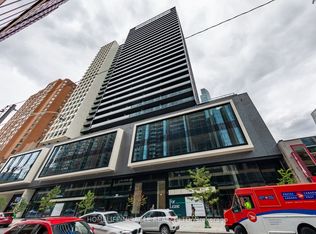 MLS ID #C13809954, HOMELIFE/MIRACLE REALTY LTD. TRREB
 - C$639,0002 bd2 ba-- sqft135 Dalhousie St W #201, Toronto, ON M5B 2S1For Sale
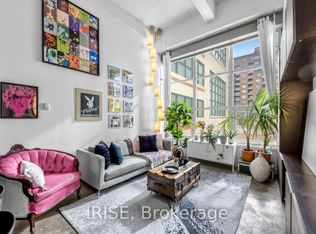 MLS ID #C14098162, IRISE. TRREB
 - C$550,0002 bd2 ba-- sqft252 Church St #2715, Toronto, ON M5B 0E6For Sale
 MLS ID #C14029938, RE/MAX REAL ESTATE CENTRE INC.. TRREB
