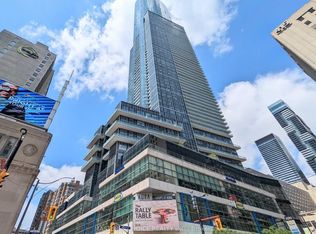
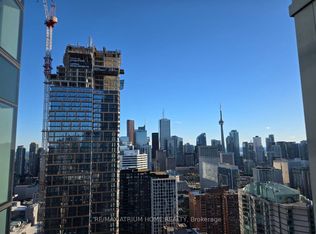
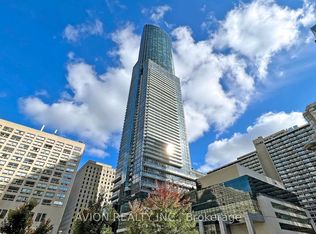
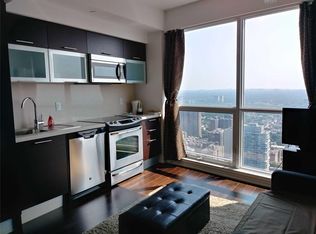
!!!One of the Best 1+Den Unit in Aura Condo - 78 Storey Condominium in the Sought After College Park in the Heart of Downtown Toronto! Spacious 702sf Size 1+Den Unit In Contemporary Urban Lifestyle Design! Floorplan with a Den that can be used as a Second Bedroom or Office! Open Concept! Modern Kitchen with Sleek Granite Countertops, Functional Double Shelves in Upper Cabinets and Stainless Steel Appliances! Centre Island! Ceiling Light Fixtures in Living Room, Kitchen and Den! Direct Underground Access To T/Subway, PATH network, Financial Core, Eaton Centre & Shops! Steps To Major Live Theatres, Movie Complexes, Shopping & Restaurants! Walking Distance to UOT, TMU & Hospitals! State Of The Art Amenities: Guest Suites, Billiard Rm, Cyber Lounge, Party Rm, Landscaped Rooftop On The 5th Flr! This unparalleled location offers the Best Urban Lifestyle! You Won't Be Disappointed!
For sale
C$499,000
386 Yonge St #1405, Toronto, ON M5B 0A5
2beds
1baths
Apartment
Built in ----
-- sqft lot
$-- Zestimate®
C$--/sqft
C$545/mo HOA
What's special
- 27 days
- 29
- 0
Zillow last checked:
Listing updated:
Listed by:
AIMHOME REALTY INC.
Source: TRREB,MLS®#: C13834402 Originating MLS®#: Toronto Regional Real Estate Board
Originating MLS®#: Toronto Regional Real Estate BoardFacts & features
Interior
Bedrooms & bathrooms
- Bedrooms: 2
- Bathrooms: 1
Primary bedroom
- Description: Primary Bedroom
- Level: Ground
- Area: 9.45 Square Meters
- Area source: Other
- Dimensions: 2.82 x 3.35
Den
- Description: Den
- Level: Ground
- Area: 5.31 Square Meters
- Area source: Other
- Dimensions: 1.82 x 2.92
Dining room
- Description: Dining Room
- Level: Ground
- Area: 24.08 Square Meters
- Area source: Other
- Dimensions: 3.04 x 7.92
Kitchen
- Description: Kitchen
- Level: Ground
- Area: 24.08 Square Meters
- Area source: Other
- Dimensions: 3.04 x 7.92
Living room
- Description: Living Room
- Level: Ground
- Area: 24.08 Square Meters
- Area source: Other
- Dimensions: 3.04 x 7.92
Heating
- Forced Air, Gas
Cooling
- Central Air
Appliances
- Laundry: Ensuite
Features
- Flooring: Carpet Free
- Basement: None
- Has fireplace: No
Interior area
- Living area range: 700-799 null
Property
Parking
- Parking features: Underground
- Has attached garage: Yes
Features
- Exterior features: Open Balcony
Lot
- Features: Library, Park, Public Transit, Rec./Commun.Centre, School
Details
- Parcel number: 764210319
Construction
Type & style
- Home type: Apartment
- Property subtype: Apartment
- Attached to another structure: Yes
Materials
- Concrete
Community & HOA
HOA
- Amenities included: Concierge, Exercise Room, Guest Suites, Party Room/Meeting Room, Recreation Room
- Services included: CAC Included, Common Elements Included, Heat Included, Building Insurance Included, Water Included
- HOA fee: C$545 monthly
- HOA name: TSCC
Location
- Region: Toronto
Financial & listing details
- Annual tax amount: C$4,019
- Date on market: 9/28/2026
Price history
Price history is unavailable.
Public tax history
Tax history is unavailable.
Climate risks
Neighborhood: Bay Street Corridor
Nearby schools
GreatSchools rating
No schools nearby
We couldn't find any schools near this home.
Similar homes
- C$495,0002 bd1 ba-- sqftINDX, Toronto, ON M5H 0B1For Sale
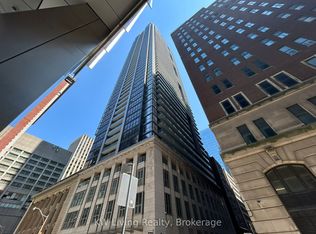 MLS ID #C13855036, KW Living Realty. TRREB
 - C$568,0002 bd1 ba-- sqft125 Blue Jays Way #4701, Toronto, ON M5V 0N5For Sale
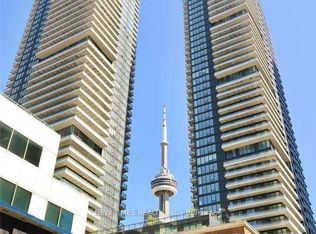 MLS ID #C14114200, NEW TIMES REALTY INC.. TRREB
 - C$534,0002 bd1 ba-- sqft85 Wood St Unit 1617, Toronto, ON M4Y 2P9For Sale
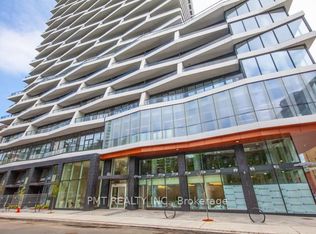 MLS ID #C13616844, PMT REALTY INC.. TRREB
 - C$569,0002 bd2 ba-- sqftFIVE Condos, Toronto, ON M4Y 0B6For Sale
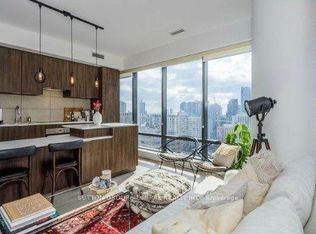 MLS ID #C14027566, SUTTON GROUP-ADMIRAL REALTY INC.. TRREB
