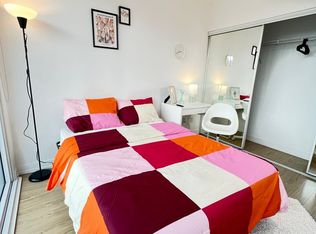
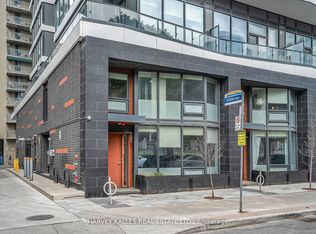
Convenience Is Key! Unobstructed View* *Large Den W/ Sliding Door Creat your 2nd Bedroom** Modern Luxury Condo Development By Very Reputable & Highly Sought Out Builder! Very Functional Floor Plan W/ Zero Wasted Space. Located Just A 4-Minute Walk From Toronto Metropolitan University And A 2-Minute Stroll To The College Subway Station. This Prime Location Puts You Steps Away From The University Of Toronto, Eaton Centre, And A Myriad Of Dining, Shopping, And Entertainment Options.Lots Of Natural Light Brighten Up This Open And Spacious Condo With Northern Open Space Exposure. The Gourmet Kitchen Is A Culinary Delight, Boasting Integrated Appliances, Sleek Granite Countertops, And A Custom-Designed Backsplash. Enjoy Your Morning Coffee Or Evening Relaxation On The Large 95s.f. Balcony, Taking In The Stunning City Views. Residents Of Axis Condos Enjoy An Array Of State-Of-The-Art Amenities, Including A Learning Centre, A Party Room, A Fully-Equipped Fitness Centre, A Serene Rooftop Garden, Guest Suites, And More! With A Walk Score Of 98, Everything You Need Is At Your Doorstep.
For sale
C$599,988
85 Wood St #3310, Toronto, ON M4Y 0E8
2beds
1baths
Apartment
Built in ----
-- sqft lot
$-- Zestimate®
C$--/sqft
C$375/mo HOA
What's special
Unobstructed viewNorthern open space exposureGourmet kitchenIntegrated appliancesSleek granite countertopsCustom-designed backsplashStunning city views
- 141 days
- 9
- 1
Zillow last checked:
Listing updated:
Listed by:
GOLDEN LIFE REALTY LTD.
Source: TRREB,MLS®#: C13029098 Originating MLS®#: Toronto Regional Real Estate Board
Originating MLS®#: Toronto Regional Real Estate BoardFacts & features
Interior
Bedrooms & bathrooms
- Bedrooms: 2
- Bathrooms: 1
Heating
- Forced Air, Other Source
Cooling
- Central Air
Appliances
- Laundry: Ensuite
Features
- Flooring: Carpet Free
- Basement: None
- Has fireplace: No
Interior area
- Living area range: 500-599 null
Property
Parking
- Parking features: Garage
- Has garage: Yes
Features
- Exterior features: Open Balcony
Details
- Parcel number: 767110516
Construction
Type & style
- Home type: Apartment
- Property subtype: Apartment
Materials
- Concrete
Community & HOA
HOA
- Services included: Heat Included, CAC Included, Building Insurance Included, Common Elements Included
- HOA fee: C$375 monthly
- HOA name: TSCC
Location
- Region: Toronto
Financial & listing details
- Annual tax amount: C$3,097
- Date on market: 4/22/2026
Price history
Price history is unavailable.
Public tax history
Tax history is unavailable.
Climate risks
Neighborhood: Church
Nearby schools
GreatSchools rating
No schools nearby
We couldn't find any schools near this home.


Similar homes
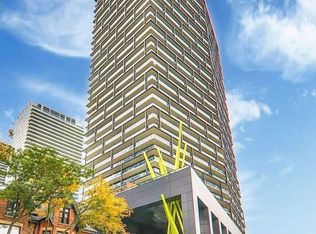
- C$599,0002 bd1 ba-- sqft125 Peter St #3307, Toronto, ON M5V 0M2For Sale
 MLS ID #C13720830, HOMELIFE GOLCONDA REALTY INC.. TRREB
 - C$599,9992 bd3 ba-- sqft130 River St #1508, Toronto, ON M5A 0R8For Sale
 MLS ID #C13642834, RE/MAX REALTY SPECIALISTS INC.. TRREB
 - C$599,0002 bd1 ba-- sqft15 Queens Quay E #208, Toronto, ON M5E 0A4For Sale
 MLS ID #C13669986, SUTTON GROUP-ADMIRAL REALTY INC.. TRREB
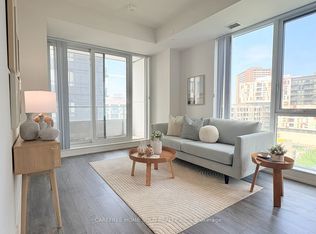
 - C$576,0002 bd2 ba-- sqftDuEast Condos, Toronto, ON M5A 0P8For Sale
 MLS ID #C13682088, CAREFREE HOME SOLD REALTY INC.. TRREB
