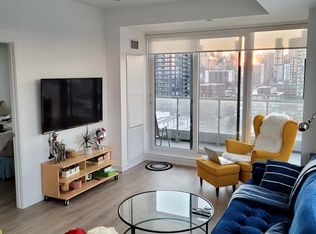
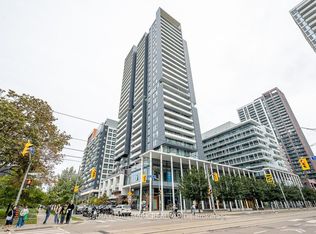
Beautifully designed 2-bedroom, 2-bath spacious corner condo, 785sqf, in the heart of Regent Park's award-winning revitalization by Daniels. This bright unit offers 270 degrees of natural light through expansive windows and a very large private balcony, at 105sqf, with vibrant cityscape views. The functional layout features a sleek kitchen with stone countertops, built-in stainless steel appliances, and a versatile island for extra workspace and casual dining. Live in one of Downtown East's most dynamic master-planned communities, anchored by Daniels' 20+ years of integrated residential, park, and cultural development. Steps to the 6-acre Regent Park Community Park, Aquatic Centre, and Daniels Spectrum arts hub, plus shops and dining just downstairs. Walkable to TMU (formerly Ryerson), and minutes to Dundas Square, Eaton Centre, and U of T via streetcar or the DVP. A rare opportunity to own in one of Toronto's most talked-about up-and-coming neighbourhoods - perfect for urban professionals, investors, or anyone seeking space, light, and connectivity in the downtown core.
For sale
C$498,000
225 Sumach St #711, Toronto, ON M5A 0P8
2beds
2baths
Apartment
Built in ----
-- sqft lot
$-- Zestimate®
C$--/sqft
C$644/mo HOA
What's special
Vibrant cityscape viewsBuilt-in stainless steel appliances
- 25 days
- 26
- 2
Zillow last checked:
Listing updated:
Listed by:
CAREFREE HOME SOLD REALTY INC.
Source: TRREB,MLS®#: C13827828 Originating MLS®#: Toronto Regional Real Estate Board
Originating MLS®#: Toronto Regional Real Estate BoardFacts & features
Interior
Bedrooms & bathrooms
- Bedrooms: 2
- Bathrooms: 2
Primary bedroom
- Level: Flat
- Dimensions: 2.74 x 3.58
Bedroom 2
- Level: Flat
- Dimensions: 2.85 x 2.59
Dining room
- Level: Flat
- Dimensions: 4.06 x 3.18
Kitchen
- Level: Flat
- Dimensions: 4.06 x 3.18
Heating
- Forced Air, Gas
Cooling
- Central Air
Appliances
- Laundry: Ensuite
Features
- Flooring: Carpet Free
- Basement: None
- Has fireplace: No
Interior area
- Living area range: 700-799 null
Property
Features
- Exterior features: Open Balcony
- Has view: Yes
- View description: City, Clear
Details
- Parcel number: 768340419
Construction
Type & style
- Home type: Apartment
- Property subtype: Apartment
Materials
- Concrete
Community & HOA
HOA
- Amenities included: Gym, Party Room/Meeting Room
- Services included: Water Included, Heat Included, CAC Included, Common Elements Included, Building Insurance Included
- HOA fee: C$644 monthly
- HOA name: TSCC
Location
- Region: Toronto
Financial & listing details
- Annual tax amount: C$3,061
- Date on market: 9/25/2026
Price history
Price history is unavailable.
Public tax history
Tax history is unavailable.
Climate risks
Neighborhood: Regent Park
Nearby schools
GreatSchools rating
No schools nearby
We couldn't find any schools near this home.


Similar homes
- C$488,0002 bd2 ba-- sqft135 Lower Sherbourne St #1243, Toronto, ON M5A 1Y4For Sale
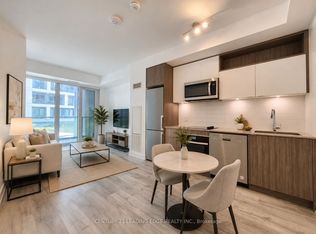 MLS ID #C14020014, CENTURY 21 LEADING EDGE REALTY INC.. TRREB
 - C$574,9002 bd2 ba-- sqftPost House Condos, Toronto, ON M5A 0L4For Sale
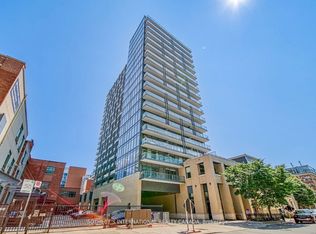 MLS ID #C14099270, SOTHEBY'S INTERNATIONAL REALTY CANADA. TRREB
 - C$479,9902 bd1 ba-- sqft319 Jarvis St #1802, Toronto, ON M5B 2C2For Sale
 MLS ID #C13884782, BESTLIVING SIGNATURE REALTY INC.. TRREB
 - C$499,0002 bd1 ba-- sqft89 McGill St Unit 1204, Toronto, ON M5B 0B1For Sale
 MLS ID #C13860464, ROYAL LEPAGE SIGNATURE REALTY. TRREB
