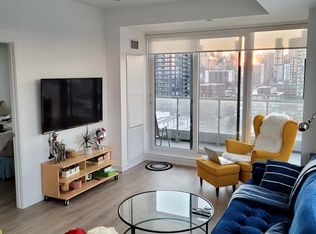
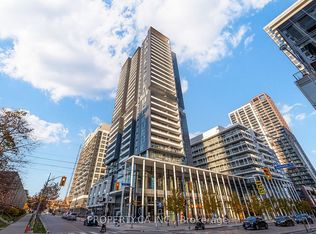
A Rare Outdoor Oasis in the Heart of the City! Welcome to this exceptional corner suite at 225 Sumach Street, where an extraordinary 700 sq. ft. west-facing private terrace takes centre stage. With clear, unobstructed views and an abundance of space for outdoor dining, entertaining, gardening, this remarkable terrace truly sets this home apart. Inside, this spacious 3-bedroom plus den, 2-bathroom corner suite offers over 1,000 sq. ft. of thoughtfully designed living space. 9-foot ceilings, floor-to-ceiling windows and an abundance of natural light create a bright, airy and inviting atmosphere throughout. The generous layout provides plenty of room for both everyday living and entertaining, complemented by underground parking and a private locker on the second floor. Built by the renowned Daniels Group, this exceptional residence offers an impressive collection of state-of-the-art amenities, including a rooftop terrace, fully equipped fitness centre, yoga studio, party room, meeting and gathering spaces, and children's play area, providing everything you need without ever leaving home. Ideally located next to the Pam McConnell Aquatic Centre and Regent Park, with parks, recreation, shops, cafés and restaurants all close by. TTC is right at your doorstep, making commuting effortless, while downtown Toronto, the Distillery District, St. Lawrence Market and George Brown College are just minutes away. A rare combination of space, light and exceptional outdoor living - with a 700 sq. ft. private west-facing terrace that you simply won't find in many downtown condos.
For sale
C$799,000
225 Sumach St #405, Toronto, ON M5A 0P8
3beds
2baths
Apartment
Built in ----
-- sqft lot
$-- Zestimate®
C$--/sqft
C$1,012/mo HOA
What's special
Clear unobstructed viewsFloor-to-ceiling windowsAbundance of natural lightRooftop terrace
- 4 hours
- 2
- 0
Zillow last checked:
Listing updated:
Listed by:
RE/MAX HALLMARK REALTY LTD.
Source: TRREB,MLS®#: C13807904 Originating MLS®#: Toronto Regional Real Estate Board
Originating MLS®#: Toronto Regional Real Estate BoardFacts & features
Interior
Bedrooms & bathrooms
- Bedrooms: 3
- Bathrooms: 2
Primary bedroom
- Level: Main
- Dimensions: 3.26 x 2.78
Bedroom 2
- Level: Main
- Dimensions: 3.44 x 2.44
Bedroom 3
- Level: Main
- Dimensions: 3.44 x 2.56
Den
- Level: Main
- Dimensions: 2.53 x 1.55
Dining room
- Level: Main
- Dimensions: 4.88 x 3.38
Kitchen
- Level: Main
- Dimensions: 4.88 x 3.38
Living room
- Level: Main
- Dimensions: 4.88 x 3.38
Other
- Level: Main
Heating
- Forced Air, Gas
Cooling
- Central Air
Appliances
- Laundry: Ensuite
Features
- Flooring: Carpet Free
- Basement: None
- Has fireplace: No
Interior area
- Living area range: 1000-1199 null
Video & virtual tour
Property
Parking
- Total spaces: 1
- Parking features: Garage
- Has garage: Yes
Features
- Exterior features: Terrace Balcony
Lot
- Features: Park, Public Transit, Rec./Commun.Centre, School
Details
- Parcel number: 768340347
Construction
Type & style
- Home type: Apartment
- Property subtype: Apartment
Materials
- Brick
- Roof: Unknown
Details
- Builder name: The Daniels Group
Community & HOA
Community
- Security: Concierge/Security, Security Guard
HOA
- Amenities included: Concierge, Guest Suites, Party Room/Meeting Room, Gym, Rooftop Deck/Garden, Visitor Parking
- Services included: Common Elements Included, Parking Included, Water Included
- HOA fee: C$1,012 monthly
- HOA name: TSCC
Location
- Region: Toronto
Financial & listing details
- Annual tax amount: C$4,675
- Date on market: 9/21/2026
Price history
Price history is unavailable.
Public tax history
Tax history is unavailable.
Climate risks
Neighborhood: Regent Park
Nearby schools
GreatSchools rating
No schools nearby
We couldn't find any schools near this home.

Similar homes
- C$839,0003 bd2 ba-- sqft225 Sumach St #605, Toronto, ON M5A 0P8For Sale
 MLS ID #C13584778, ROYAL LEPAGE SIGNATURE REALTY. TRREB
 - C$822,1153 bd3 ba-- sqftRiver & Fifth, Toronto, ON M5A 0W7For Sale
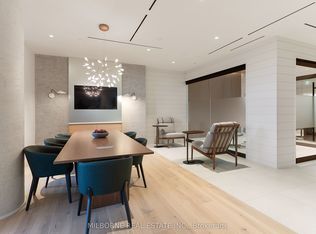 MLS ID #C13793722, MILBORNE REAL ESTATE INC.. TRREB
 - C$550,0002 bd2 ba-- sqft225 Sumach St #1511, Toronto, ON M5A 0P8For Sale
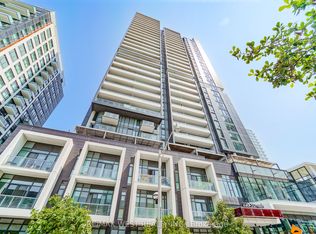 MLS ID #C13798342, RE/MAX WEST REALTY INC.. TRREB
 - C$799,9902 bd2 ba-- sqft55 Ontario St #2301, Toronto, ON M5A 2V8For Sale
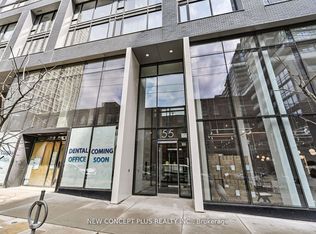 MLS ID #C13787050, NEW CONCEPT PLUS REALTY INC.. TRREB
