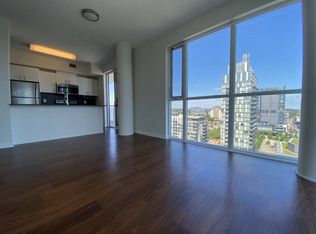
Bright, Spacious & Well Located - With a Few Perks You'll Brag About!Welcome to a fantastic 2-bedroom condo where style, space and convenience come together beautifully because apparently, you can have it all!Enter into a generous foyer with large entry closet and a full guest bathroom! You are then welcomed into this bright, well designed 856 s.f suite featuring 9-foot ceilings, rich brown engineered hardwood floors and floor-to-ceiling windows showcasing an exceptionally large balcony to view stunning east sunrises and south afternoon sunshine! Basically, your plants are going to be very happy here.The open-concept layout is made for entertaining, with a spacious kitchen perfect for one chef-or two chefs who are comfortable negotiating who is doing the dishes! A charming dining area flows into a comfortable living room, while the generous den makes an ideal home office,guest room or designated "please don't bother me, I'm working" zone.The spacious primary bedroom features a walk-in closet enough for 2 people and their sneaker collection and 3-piece ensuite. The second bedroom is perfect for guests, a home office, orthat room you swear you'll keep organized.This building has a SkyPark, which is a 20,000 sq. ft. 3 stories above the street of manicured green space with mature trees and 3 communal BBQ stations. Feel like gardening? 10th floor garden plots for residents who have a green thumb! A fitness centre, 24-hour concierge, guest suite, library and the spectacular recreational lounge, and you may never need to leave the building. Although we recommend occasionally going outside.The unit comes with the convenience of a parking space and locker on the same floor, although you may never need the car with the transit outside your door and inside access to some of the essentials you may need...coffee, bank, and groceries. The location is close to Highways,Schools. Nothing is missed with this building and this Exceptional Suite!
For sale
C$749,000
25 Cole St #1405, Toronto, ON M5A 4M3
2beds
2baths
Apartment
Built in ----
-- sqft lot
$-- Zestimate®
C$--/sqft
C$833/mo HOA
What's special
Floor-to-ceiling windowsExceptionally large balconyOpen-concept layoutSpacious kitchenCharming dining areaSpacious primary bedroom
- 10 hours
- 1
- 0
Zillow last checked:
Listing updated:
Listed by:
ROYAL LEPAGE SIGNATURE REALTY
Source: TRREB,MLS®#: C13828344 Originating MLS®#: Toronto Regional Real Estate Board
Originating MLS®#: Toronto Regional Real Estate BoardFacts & features
Interior
Bedrooms & bathrooms
- Bedrooms: 2
- Bathrooms: 2
Primary bedroom
- Level: Flat
- Dimensions: 3.29 x 3.06
Bedroom 2
- Level: Flat
- Dimensions: 3.6 x 2.91
Den
- Level: Flat
- Dimensions: 2.3 x 2.2
Dining room
- Level: Flat
- Dimensions: 9.29 x 3.35
Foyer
- Level: Flat
- Dimensions: 5.61 x 5.58
Kitchen
- Level: Flat
- Dimensions: 2.42 x 3.07
Living room
- Level: Flat
- Dimensions: 9.29 x 3.35
Other
- Level: Flat
- Dimensions: 6.18 x 1.69
Heating
- Forced Air, Gas
Cooling
- Central Air
Appliances
- Laundry: Ensuite
Features
- None
- Basement: None
- Has fireplace: No
Interior area
- Living area range: 800-899 null
Video & virtual tour
Property
Parking
- Total spaces: 1
- Parking features: Underground
- Has garage: Yes
Features
- Exterior features: Open Balcony
- Has view: Yes
- View description: Panoramic
Details
- Parcel number: 130620341
Construction
Type & style
- Home type: Apartment
- Property subtype: Apartment
Materials
- Concrete
Community & HOA
HOA
- Amenities included: Community BBQ, Guest Suites, Gym, Party Room/Meeting Room, Visitor Parking
- Services included: Heat Included, Water Included, CAC Included, Common Elements Included, Building Insurance Included, Parking Included
- HOA fee: C$833 monthly
- HOA name: TSCC
Location
- Region: Toronto
Financial & listing details
- Annual tax amount: C$3,099
- Date on market: 9/25/2026
Price history
Price history is unavailable.
Public tax history
Tax history is unavailable.
Climate risks
Neighborhood: Regent Park
Nearby schools
GreatSchools rating
No schools nearby
We couldn't find any schools near this home.


Similar homes
- C$749,0003 bd2 ba-- sqft323 Richmond St E #1009, Toronto, ON M5A 4R3For Sale
 MLS ID #C13826574, RE/MAX PRIME PROPERTIES. TRREB
 - C$699,0002 bd2 ba-- sqft10 Oak St #1703, Toronto, ON M5A 0Z1For Sale
 MLS ID #C13808502, REAL ESTATE HOMEWARD. TRREB
 - C$799,0003 bd2 ba-- sqftDuEast Condo by the Daniels Group, Toronto, ON M5A 0P8For Sale
 MLS ID #C13807904, RE/MAX HALLMARK REALTY LTD.. TRREB
 - C$649,0002 bd2 ba-- sqft130 River St #2008, Toronto, ON M5A 0R8For Sale
 MLS ID #C13809498, ROYAL LEPAGE ESTATE REALTY. TRREB
