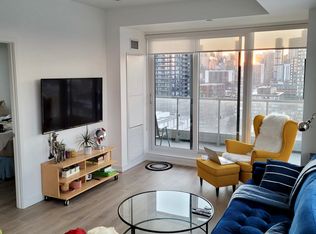
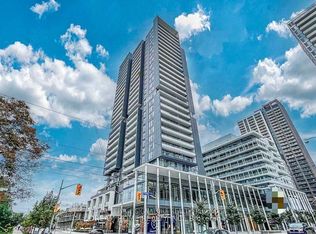
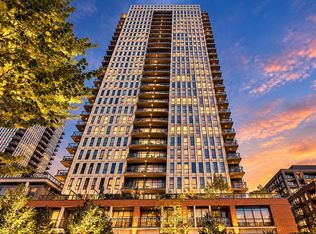
Welcome to Unit 705 at the highly sought-after DuEast Condos by Daniels! Spanning an impressive 1,000+ sq. ft., this rarely available 3-bedroom, 2-washroom corner suite offers the size of a townhouse with the convenience of condo living. Enjoy breathtaking, sun-drenched afternoons and stunning sunset views over the downtown Toronto skyline from your private, west-facing balcony. The open-concept interior boasts soaring 9ft ceilings, premium laminate flooring, and a sleek, contemporary chef's kitchen featuring solid stone countertops and integrated stainless steel appliances. Three generously sized, sun-filled bedrooms offer ultimate flexibility for family, guests, or a dedicated work-from-home office. Includes one rare, owned storage locker.Residents enjoy first-class access to the spectacular 'Compass Club' amenities: a state-of-the-art fitness centre, co-working spaces, a mega party room, a media room, 24hr concierge, and a lush outdoor terrace with BBQs. Boasting a near-perfect Walk Score, you are steps from the 505 Dundas Streetcar, DVP, FreshCo, and the 6-acre Regent Park community grounds and Aquatic Centre. Exceptional urban living at its finest!
For sale
C$798,000
225 Sumach St #705, Toronto, ON M5A 0P8
3beds
2baths
Apartment
Built in ----
-- sqft lot
$-- Zestimate®
C$--/sqft
C$906/mo HOA
What's special
Private west-facing balconyOpen-concept interiorPremium laminate flooringSolid stone countertopsIntegrated stainless steel appliances
- 4 hours
- 1
- 0
Zillow last checked:
Listing updated:
Listed by:
KELLER WILLIAMS REFERRED URBAN REALTY
Source: TRREB,MLS®#: C14167152 Originating MLS®#: Toronto Regional Real Estate Board
Facts & features
Interior
Bedrooms & bathrooms
- Bedrooms: 3
- Bathrooms: 2
Primary bedroom
- Level: Flat
- Dimensions: 3.11 x 2.77
Bedroom
- Level: Flat
- Dimensions: 3.35 x 2.44
Bedroom
- Level: Flat
- Dimensions: 3.35 x 2.74
Dining room
- Level: Flat
- Dimensions: 3.35 x 4.82
Kitchen
- Level: Flat
- Dimensions: 3.35 x 4.82
Living room
- Level: Flat
- Dimensions: 3.35 x 4.82
Heating
- Forced Air, Gas
Cooling
- Central Air
Appliances
- Laundry: In-Suite Laundry
Features
- Flooring: Carpet Free
- Basement: None
- Has fireplace: No
Interior area
- Living area range: 1000-1199 null
Property
Features
- Exterior features: Open Balcony
Details
- Parcel number: 768340413
Construction
Type & style
- Home type: Apartment
- Property subtype: Apartment
Materials
- Other
Community & HOA
HOA
- Services included: Water Included, Common Elements Included
- HOA fee: C$906 monthly
- HOA name: TSCC
Location
- Region: Toronto
Financial & listing details
- Annual tax amount: C$4,012
- Date on market: 11/10/2026
Price history
Price history is unavailable.
Public tax history
Tax history is unavailable.
Climate risks
Neighborhood: Regent Park
Nearby schools
GreatSchools rating
No schools nearby
We couldn't find any schools near this home.

Similar homes
- C$749,0003 bd2 ba-- sqft225 Sumach St #405, Toronto, ON M5A 0P8For Sale
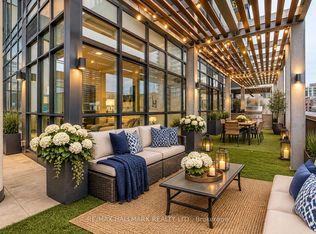 MLS ID #C14154470, RE/MAX HALLMARK REALTY LTD.. TRREB
- C$850,0003 bd2 ba-- sqftEdge Lofts, Toronto, ON M4M 1G7For Sale
 MLS ID #E14165904, CHESTNUT PARK REAL ESTATE LIMITED. TRREB
- C$550,0002 bd1 ba-- sqftDuEast Boutique Condominiums, Toronto, ON M5A 0P8For Sale
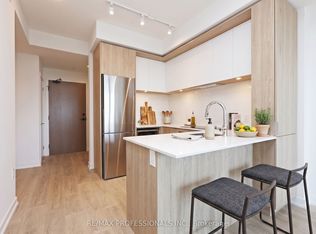 MLS ID #C14165040, RE/MAX PROFESSIONALS INC.. TRREB
- C$879,9003 bd2 ba-- sqft55 Regent Park Blvd #415, Toronto, ON M5A 0C2For Sale
 MLS ID #C14126484, ROYAL LEPAGE TERREQUITY REALTY. TRREB
