Almost-new 3-bed, 2-bath corner suite with dual balconies and clear skyline views. Every room opens onto outdoor space, delivering rare roominess ideal for a large family in a modern, light-filled layout.Tucked away from noise and traffic yet steps from everything: 99 Walk Score, 99 Transit Score, and 95 Bike Score put George Brown College, the University of Toronto, St. Lawrence Market, the Distillery District, and more within easy reach.Million-dollar amenities and ultra-modern finishes complete this urban gem.Don't miss it.
For sale
C$838,000
120 Parliament St #1308, Toronto, ON M5A 0N6
3beds
2baths
Apartment
Built in ----
-- sqft lot
$-- Zestimate®
C$--/sqft
C$803/mo HOA
What's special
Dual balconiesClear skyline viewsModern light-filled layoutMillion-dollar amenitiesUltra-modern finishes
- 8 hours |
- 0 |
- 0 |
Zillow last checked:
Listing updated:
Listed by:
RIGHT AT HOME REALTY INC.
Source: TRREB,MLS®#: C13642302 Originating MLS®#: Toronto Regional Real Estate Board
Originating MLS®#: Toronto Regional Real Estate BoardFacts & features
Interior
Bedrooms & bathrooms
- Bedrooms: 3
- Bathrooms: 2
Heating
- Fan Coil, Gas
Cooling
- Central Air
Appliances
- Included: Built-In Oven, Countertop Range
- Laundry: Ensuite
Features
- Primary Bedroom - Main Floor, Storage
- Flooring: Carpet Free
- Basement: None
- Has fireplace: No
Interior area
- Living area range: 800-899 null
Property
Parking
- Total spaces: 1
- Parking features: Underground
- Has attached garage: Yes
Features
- Exterior features: Open Balcony
- Has view: Yes
- View description: Panoramic, City, Downtown, Skyline
Lot
- Features: School, Public Transit
Details
- Parcel number: 767840216
- Other equipment: Ventilation System
Construction
Type & style
- Home type: Apartment
- Property subtype: Apartment
- Attached to another structure: Yes
Materials
- Concrete
Community & HOA
Community
- Security: Security Guard
HOA
- Amenities included: Concierge, Party Room/Meeting Room, Rooftop Deck/Garden, Visitor Parking, Guest Suites, Gym
- Services included: Heat Included, Water Included, CAC Included, Building Insurance Included
- HOA fee: C$803 monthly
- HOA name: TSCC
Location
- Region: Toronto
Financial & listing details
- Annual tax amount: C$4,283
- Date on market: 8/5/2026
R
RIGHT AT HOME REALTY INC.
By pressing Contact Agent, you agree that the real estate professional identified above may call/text you about your search, which may involve use of automated means and pre-recorded/artificial voices. You don't need to consent as a condition of buying any property, goods, or services. Message/data rates may apply. You also agree to our Terms of Use. Zillow does not endorse any real estate professionals. We may share information about your recent and future site activity with your agent to help them understand what you're looking for in a home.
Price history
Price history is unavailable.
Public tax history
Tax history is unavailable.
Climate risks
Neighborhood: Moss Park
Nearby schools
GreatSchools rating
No schools nearby
We couldn't find any schools near this home.
- C$--2 bd2 ba670 sqft120 Parliament St #0, Toronto, ON M5A0N6Off Market
- C$--1 bd1 ba500 sqft120 Parliament St #2109, Toronto, ON M5A0N6Off Market
- C$--2 bd2 ba670 sqft120 Parliament St #600, Toronto, ON M5A0N6Off Market
- C$--2 bd1 ba490 sqft120 Parliament St #2019, Toronto, ON M5A0N6Off Market

- C$--2 bd2 ba750 sqft120 Parliament St #504, Toronto, ON M5A0N6Off Market
- C$405,0001 bd1 ba-- sqft120 Parliament St #1805, Toronto, ON M5A0N6For Sale
- C$--2 bd2 ba650 sqft120 Parliament St #716, Toronto, ON M5A0N6Off Market
- C$3,5003 bd2 ba-- sqft120 Parliament St #1808, Toronto, ON M5A0N6For Rent
Similar homes
- C$829,0004 bd2 ba-- sqft50 Power St #523, Toronto, ON M5A 3A6For Sale
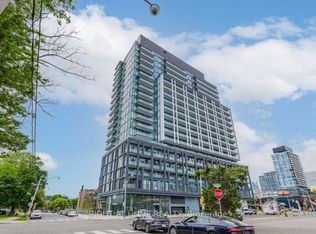 MLS ID #C12793164, RIGHT AT HOME REALTY INC.. TRREB
 - C$899,9002 bd2 ba-- sqft1 Bloor St E #2808, Toronto, ON M4W 0A8For Sale
 MLS ID #C13630818, AIMHOME REALTY INC.. TRREB
 - C$809,9002 bd1 ba-- sqftExhibit Residences, Toronto, ON M5S 0B1For Sale
 MLS ID #C13629912, RIGHT AT HOME REALTY INC.. TRREB
 - C$698,0003 bd2 ba-- sqft70 Princess St #701, Toronto, ON M5A 0X6New Construction
 MLS ID #C13245942, JDL REALTY INC.. TRREB
 - C$735,0003 bd2 ba-- sqft8 Eglinton Ave E #1711, Toronto, ON M4P 0C1For SaleMLS ID #C13628836, AIMHOME REALTY INC.. TRREB
- C$799,8882 bd2 ba-- sqft460 Adelaide St E #632, Toronto, ON M5A 0E7For SaleMLS ID #C13534858, RIGHT AT HOME REALTY INC.. TRREB
- C$865,0003 bd2 ba-- sqftThe LakeShore Condos, Toronto, ON M5V 0R9For SaleMLS ID #C13151768, RIGHT AT HOME REALTY INC.. TRREB
- C$799,0002 bd3 ba-- sqft5 Saint Joseph St #217, Toronto, ON M4Y 0B6For SaleMLS ID #C13618200, HOMELIFE/REALTY ONE LTD.. TRREB
- C$829,0002 bd2 ba-- sqft585 Bloor St E #1722, Toronto, ON M4W 0B3For SaleMLS ID #C13453834, AIMHOME REALTY INC.. TRREB
- C$868,0002 bd1 ba-- sqft252 Church, Toronto, ON M5B 1Z2For SaleMLS ID #C13429036, RIGHT AT HOME REALTY INVESTMENTS GROUP. TRREB
- C$919,0003 bd2 ba-- sqft39 Roehampton Ave #1709, Toronto, ON M4P 1P9New ConstructionMLS ID #C13606948, REAL ONE REALTY INC.. TRREB
- C$948,0003 bd2 ba-- sqft108 Peter St #3302, Toronto, ON M5V 0W2For SaleMLS ID #C13523692, RIGHT AT HOME REALTY INC.. TRREB
- C$840,0003 bd2 ba-- sqftXO Condos, Toronto, ON M6K 0H8New ConstructionMLS ID #W12981008, RIGHT AT HOME REALTY INC.. TRREB
- C$899,0002 bd1 ba-- sqft33 Harbour Sq #2803, Toronto, ON M5J 2G2For SaleMLS ID #C13580410, RIGHT AT HOME REALTY INC.. TRREB
- C$890,0002 bd2 ba-- sqft8 The Esplanade #3511, Toronto, ON M5E 0A6For SaleMLS ID #C13108966, JDL REALTY INC.. TRREB
- C$538,0002 bd1 ba-- sqft460 Adelaide St E #1123, Toronto, ON M5A 0E7For SaleMLS ID #C13465316, RIGHT AT HOME REALTY INC.. TRREB
- C$565,0002 bd1 ba-- sqftThe Neptune 2, Toronto, ON M5V 4A1For SaleMLS ID #C13637564, RIGHT AT HOME REALTY INC.. TRREB
- C$720,0002 bd2 ba-- sqft5 Saint Joseph St #3905, Toronto, ON M4Y 0B6For SaleMLS ID #C13543688, RIFE REALTY. TRREB
- C$970,0003 bd2 ba-- sqft55 Mercer Condos, Toronto, ON M5V 1H2For SaleMLS ID #C12769514, RIGHT AT HOME REALTY INC.. TRREB
- C$990,0002 bd2 ba-- sqft130 River St #203, Toronto, ON M5A 0R8For SaleMLS ID #C12294907, iCloud Realty Ltd.. TRREB
