Rare true 3-bedroom corner suite at XO Condos with 941 sq ft of interior living space plus a 228 sq ft open balcony. Thoughtfully designed split-bedroom layout with 2 full bathrooms, including a 4-piece ensuite in the primary. All 3 bedrooms are proper rooms with windows, giving real flexibility for families, guests, or a dedicated work-from-home setup. Southwest exposure fills the unit with natural light, while the west-facing bedroom enjoys sunset and King Street views. Features include quartz countertops, built-in fridge and dishwasher, large sink, ensuite laundry, 1 underground parking space, and a same-floor locker for added convenience. Located at King and Dufferin with easy access to transit, parks, shops, dining, and excellent building amenities including fitness facilities, yoga studio, kids zone, lounge and dining room, outdoor terrace, BBQ terrace, and entertainment and gaming lounge.
New construction
C$840,000
270 Dufferin St #815, Toronto, ON M6K 0H8
3beds
2baths
Apartment
Built in ----
-- sqft lot
$-- Zestimate®
C$--/sqft
C$884/mo HOA
What's special
Thoughtfully designed split-bedroom layoutQuartz countertopsBuilt-in fridge and dishwasherLarge sinkEnsuite laundryOutdoor terraceBbq terrace
- 152 days
- 8
- 0
Zillow last checked:
Listing updated:
Listed by:
RIGHT AT HOME REALTY INC.
Source: TRREB,MLS®#: W12981008 Originating MLS®#: Toronto Regional Real Estate Board
Originating MLS®#: Toronto Regional Real Estate BoardFacts & features
Interior
Bedrooms & bathrooms
- Bedrooms: 3
- Bathrooms: 2
Primary bedroom
- Level: Main
- Dimensions: 3.3 x 2.8
Bedroom 2
- Level: Main
- Dimensions: 3.2 x 2.72
Bedroom 3
- Level: Main
- Dimensions: 3 x 2.64
Dining room
- Level: Main
- Dimensions: 6.53 x 3.48
Kitchen
- Level: Main
- Dimensions: 6.53 x 3.48
Living room
- Level: Main
- Dimensions: 6.53 x 3.48
Heating
- Forced Air, Gas
Cooling
- Central Air
Appliances
- Laundry: Ensuite
Features
- ERV/HRV
- Basement: None
- Has fireplace: No
Interior area
- Living area range: 900-999 null
Video & virtual tour
Property
Parking
- Total spaces: 1
- Parking features: Underground
- Has garage: Yes
Features
- Exterior features: Open Balcony
Lot
- Features: Public Transit, Library, Park, School
Details
- Parcel number: 770050192
Construction
Type & style
- Home type: Apartment
- Property subtype: Apartment
Materials
- Concrete, Brick
Condition
- New construction: Yes
Community & HOA
HOA
- Amenities included: Concierge, Gym, Party Room/Meeting Room, Game Room, Visitor Parking, Exercise Room
- Services included: Common Elements Included, Building Insurance Included, Parking Included
- HOA fee: C$884 monthly
- HOA name: TSCC
Location
- Region: Toronto
Financial & listing details
- Annual tax amount: C$4,901
- Date on market: 4/10/2026
Price history
Price history is unavailable.
Public tax history
Tax history is unavailable.
Climate risks
Neighborhood: South Parkdale
Nearby schools
GreatSchools rating
No schools nearby
We couldn't find any schools near this home.
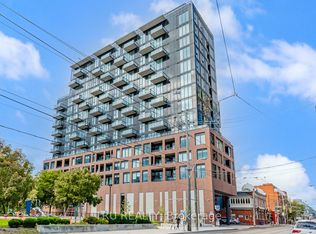
- C$829,9003 bd2 ba-- sqft270 Dufferin St #LPH12, Toronto, ON M6K0H8For Sale
- C$525,0002 bd1 ba-- sqft270 Dufferin St #1012, Toronto, ON M6K0H8For Sale

- C$550,0002 bd2 ba-- sqft270 Dufferin St #1106, Toronto, ON M6K0H8For Sale

- C$899,9992 bd2 ba-- sqft270 Dufferin St #PENTHOUSE 01, Toronto, ON M6K0H8For Sale

Similar homes
- C$741,9002 bd2 ba-- sqft285 Dufferin St #1608, Toronto, ON M6K 0J2For Sale
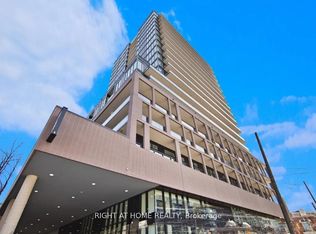 MLS ID #W13234910, RIGHT AT HOME REALTY INC.. TRREB
 - C$849,9003 bd2 ba-- sqft2A Church St #411, Toronto, ON M5E 1M2New Construction
 MLS ID #C13684564, RIGHT AT HOME REALTY INC.. TRREB
 - C$738,8883 bd2 ba-- sqft125 Western Battery Rd Unit 2415, Toronto, ON M6K 3R8For Sale
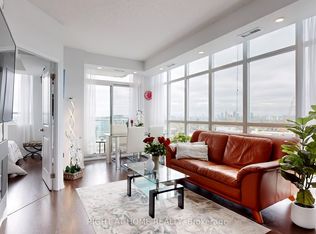 MLS ID #C13691634, RIGHT AT HOME REALTY INC.. TRREB
 - C$779,0002 bd2 ba-- sqftPlayground Condo, Toronto, ON M6K 0C9For Sale
 MLS ID #C13637048, ROYAL LEPAGE MAXIMUM REALTY. TRREB
