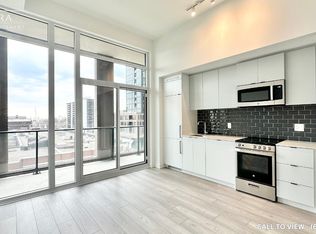
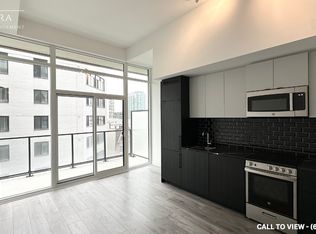
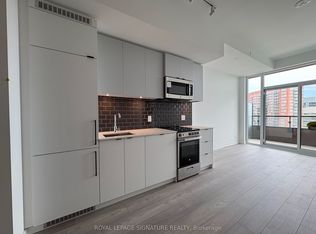
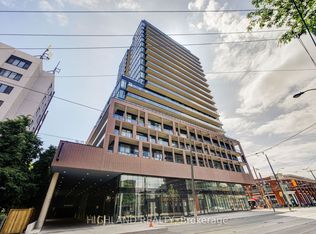
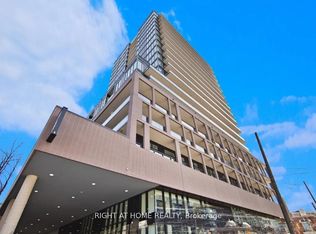
Welcome to XO2 Condos located in unbeatable convenience in the heart of Toronto's vibrant west end. This stunning corner 2 bedroom suite offers a bright and spacious northwest-facing layout with stunning views of the city skyline and lush treetops. Residents of XO2 enjoy access to premium amenities including a 24-hour concierge, fitness centre, rooftop terrace, co-working spaces, BBQ areas, and more. Ideally situated just steps to the 504 streetcar, Exhibition GO Station, Liberty Village, shops, cafes, and parks, with easy access to the Gardiner Expressway and the downtown core. A perfect blend of modern urban living and thoughtful design in one of Toronto's most connected neighbourhoods. Taxes not yet assessed. Includes 1 Parking & 1 Locker.
New construction
C$739,900
285 Dufferin St #1508, Toronto, ON M6K 0J2
2beds
2baths
Condominium
Built in ----
-- sqft lot
$-- Zestimate®
C$--/sqft
C$665/mo HOA
What's special
Rooftop terraceBbq areas
- 63 days
- 18
- 0
Zillow last checked:
Listing updated:
Listed by:
PIVOT REAL ESTATE GROUP
Source: TRREB,MLS®#: W13521248 Originating MLS®#: Toronto Regional Real Estate Board
Originating MLS®#: Toronto Regional Real Estate BoardFacts & features
Interior
Bedrooms & bathrooms
- Bedrooms: 2
- Bathrooms: 2
Primary bedroom
- Level: Flat
- Dimensions: 2.7 x 3.1
Bedroom 2
- Level: Flat
- Dimensions: 2.5 x 2.8
Kitchen
- Level: Flat
- Dimensions: 3.7 x 4.6
Living room
- Level: Flat
- Dimensions: 3.7 x 4.6
Heating
- Forced Air, Gas
Cooling
- Central Air
Appliances
- Laundry: Ensuite
Features
- None
- Basement: None
- Has fireplace: No
Interior area
- Living area range: 600-699 null
Property
Parking
- Total spaces: 1
- Parking features: Garage
- Has garage: Yes
Features
- Stories: 1
- Exterior features: Open Balcony
Construction
Type & style
- Home type: Condo
- Property subtype: Condominium
Materials
- Concrete, Brick
Condition
- New construction: Yes
Community & HOA
HOA
- Amenities included: Concierge, Exercise Room, Gym, Playground, Rooftop Deck/Garden, Party Room/Meeting Room
- Services included: Common Elements Included, Building Insurance Included
- HOA fee: C$665 monthly
- HOA name: TSCC
Location
- Region: Toronto
Financial & listing details
- Date on market: 7/3/2026
Price history
Price history is unavailable.
Public tax history
Tax history is unavailable.
Climate risks
Neighborhood: South Parkdale
Nearby schools
GreatSchools rating
No schools nearby
We couldn't find any schools near this home.
Similar homes
- C$741,9002 bd2 ba-- sqft285 Dufferin St #1608, Toronto, ON M6K 0J2For Sale
 MLS ID #W13234910, RIGHT AT HOME REALTY INC.. TRREB
 - C$1,100,9003 bd2 ba-- sqft285 Dufferin St #1402, Toronto, ON M6K 0J2For Sale
 MLS ID #W13525650, CITYVIEW REALTY INC.. TRREB
 - C$489,9902 bd1 ba-- sqft68 Abell St #938, Toronto, ON M6J 0B1For Sale
 MLS ID #C13735310, RIGHT AT HOME REALTY INC.. TRREB
 - C$840,0003 bd2 ba-- sqftXO Condos, Toronto, ON M6K 0H8New Construction
 MLS ID #W12981008, RIGHT AT HOME REALTY INC.. TRREB
