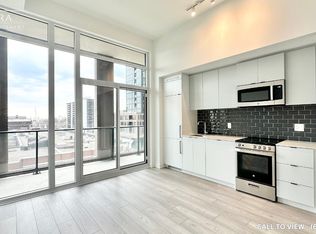
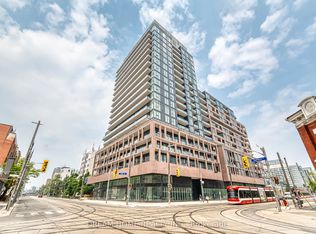
STUNNING 1-BEDROOM CONDO WITH BEAUTIFUL FINISHES This stunning and brand-new 1-bedroom condo offers a perfect blend of modern design, premium upgrades, and abundant natural light. Ideal for professionals or couples seeking a vibrant yet comfortable urban lifestyle, this property combines elegance with functionality. KEY PROPERTY DETAILS: - Type: Condo - Bedrooms: 1 - Bathrooms: 1 - Size: 600 SQF - Availability: Immediately UNIT AMENITIES: - Condition: This condo is in brand-new condition, showcasing premium finishes and thoughtful design. - Upgraded Kitchen: The sleek and modern kitchen is equipped with paneled appliances, premium stone/granite countertops, and an upgraded backsplash, offering both style and functionality. - Dishwasher: Included for added convenience. - Microwave: Included for easy meal preparation. - Flooring: Durable laminate flooring throughout the unit adds a contemporary touch and ensures easy maintenance. - Ceiling: The impressive 15-foot ceiling height creates an open and airy ambiance, making the space feel expansive and luxurious. - View: Enjoy stunning city views, adding a dynamic urban charm to your home. - Laundry: Convenient ensuite laundry facilities provide ease and efficiency for daily chores. - Bathrooms: The upgraded bathroom features modern fixtures and finishes, combining style with practicality. - Storage: Regular closets in all rooms offer ample storage solutions to keep your living area organized. - Open Concept Layout: The open-concept design seamlessly integrates living, dining, and kitchen areas, optimizing space and flow. - Outdoor Features: Relax and unwind on the semi-private balcony with partition, offering a cozy outdoor retreat. - Furnishing: Offered unfurnished, allowing you the freedom to personalize the space to suit your preferences. - Personal Thermostat: Maintain year-round comfort with a personal thermostat, ensuring optimal temperature control. - Natural Light: Large windows and thoughtful design allow for tons of natural light, creating a bright and inviting living environment. BUILDING AMENITIES: - BBQ Area/Terrace: Ideal for outdoor dining and entertaining. - Bicycle Storage: Secure storage for bike enthusiasts. - Party Room: A fantastic space for hosting events and gatherings. - Rec Room: A versatile area for relaxation or entertainment. - Remote Garage: Convenient access for enhanced security and ease. - Visitor Parking: Ample parking spaces for guests. NEIGHBORHOOD: Dufferin Street in Toronto, Ontario, is a dynamic and diverse area that spans several vibrant neighborhoods, including Dufferin Grove and Liberty Village. Known for its mix of residential charm and urban amenities, the street offers proximity to parks, shopping centers, and cultural attractions. With excellent public transit access and a lively community atmosphere, Dufferin Street is ideal for those seeking a connected and convenient lifestyle. Contact us today to schedule your showing and make this stunning property your new home! Tenant will be responsible for Hydro, Water and Gas.
This property is not currently displayed as for sale or rent on Zillow. This may be different from what's on other websites or public sources.