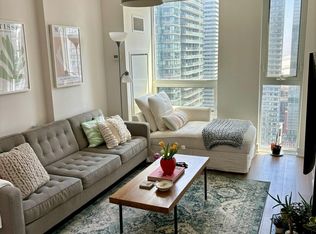
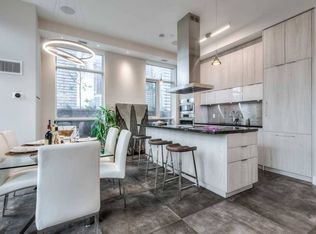
A Must See In Person! Live In A Exquisite Picture-Perfect Suite At The Iconic Picasso Building. A Rare 671 Square Feet + Balcony Suite With Lots Of Great Natural Light Beaming Through The Large Floor-To-Ceiling Windows Right Into The Suite Creating An Inviting Atmosphere That's Both Functional And Stylish. Very Efficiently Laid Out 1+1 Bedroom With Den & Full Bath. Has Great Separation Between Living Room & Bedroom & Den. Big Open Concept Living-Dining Area. The Suite Features A Modern Open Concept Cornered Kitchen. Includes A Den That's Ideal For A Home Office. Walkout To A Spacious Balcony With Privacy And A View Of The CN Tower. An Open Spacious Entry Foyer Efficiently Separated From The Rest Of The Suite. Convenient Access To Your Personally Owned Private Underground Garage Parking Spot. The Suites Maintenance Fees Include Water, Heat, AC And Is Only 0.89 Per Foot. This Suite Has Been Cared For And Strategically Upgraded Overtime And Is Move In Ready. Ready To Create Memories. This Suite Checks All Of Your Wishlist Boxes. The Picasso Building Is Ideally Situated In The Heart Of Downtown West, Has Great Amenities With Massive State-Of-The-art Fitness Centre, Party Room, Recreation Lounge, Rooftop Terrace & 24/7 Concierge With Everyday Essentials Available Across The Street Such As No Frills And Independent City Market. Excellent Transit Access, Including TTC Streetcars And Subway Connections, Makes Commuting A Breeze, While Easy Access To The Gardiner Expressway Keeps All Parts Of The City Within Reach. Live Where Entertainment, Culture, And Convenience Come Together!
For sale
C$629,000
318 Richmond St W #1408, Toronto, ON M5V 0B4
2beds
1baths
Apartment
Built in ----
-- sqft lot
$-- Zestimate®
C$--/sqft
C$602/mo HOA
What's special
- 45 days |
- 0 |
- 0 |
Zillow last checked:
Listing updated:
Listed by:
RIGHT AT HOME REALTY INC.
Source: TRREB,MLS®#: C13492046 Originating MLS®#: Toronto Regional Real Estate Board
Originating MLS®#: Toronto Regional Real Estate BoardFacts & features
Interior
Bedrooms & bathrooms
- Bedrooms: 2
- Bathrooms: 1
Heating
- Forced Air, Gas
Cooling
- Central Air
Appliances
- Included: Built-In Oven, Countertop Range
- Laundry: Ensuite
Features
- Primary Bedroom - Main Floor
- Flooring: Carpet Free
- Basement: None
- Has fireplace: No
Interior area
- Living area range: 600-699 null
Property
Parking
- Total spaces: 1
- Parking features: Garage Door Opener
- Has garage: Yes
Features
- Exterior features: Enclosed Balcony
Details
- Parcel number: 765470645
Construction
Type & style
- Home type: Apartment
- Property subtype: Apartment
Materials
- Brick, Concrete
Community & HOA
HOA
- Services included: Heat Included, Water Included, CAC Included, Common Elements Included, Building Insurance Included, Parking Included
- HOA fee: C$602 monthly
- HOA name: TSCC
Location
- Region: Toronto
Financial & listing details
- Annual tax amount: C$3,383
- Date on market: 6/26/2026
R
RIGHT AT HOME REALTY INC.
By pressing Contact Agent, you agree that the real estate professional identified above may call/text you about your search, which may involve use of automated means and pre-recorded/artificial voices. You don't need to consent as a condition of buying any property, goods, or services. Message/data rates may apply. You also agree to our Terms of Use. Zillow does not endorse any real estate professionals. We may share information about your recent and future site activity with your agent to help them understand what you're looking for in a home.
Price history
Price history is unavailable.
Public tax history
Tax history is unavailable.
Climate risks
Neighborhood: Waterfront Communities
Nearby schools
GreatSchools rating
No schools nearby
We couldn't find any schools near this home.
- C$--2 bd1 ba800 sqft318 Richmond St W #3208, Toronto, ON M5V0B4Off Market
- C$--1 bd1 ba600 sqft318 Richmond St W #U4005, Toronto, ON M5V0B4Off Market

- C$--2 bd2 ba1.3k sqft318 Richmond St W #U1005, Toronto, ON M5V0B4Off Market
- C$2,3001 bd1 ba-- sqft318 Richmond St W UNIT 1002, Toronto, ON M5V0B4For Rent

- C$--1 bd1 ba550 sqft318 Richmond St W #2310, Toronto, ON M5V0B4Off Market
- C$--1 bd1 ba617 sqft318 Richmond St W #2911, Toronto, ON M5V0B4Off Market
- C$643,0002 bd1 ba-- sqft318 Richmond St W #3506, Toronto, ON M5V0B4New Construction
- C$2,3001 bd1 ba-- sqft318 Richmond St W #715, Toronto, ON M5V0B4For Sale
Similar homes
- C$599,0002 bd2 ba-- sqft108 Peter St #2101, Toronto, ON M5V 0W2For Sale
 MLS ID #C13652028, RE/MAX CONDOS PLUS CORPORATION. TRREB
 - C$619,8882 bd2 ba-- sqft108 Peter St #1322, Toronto, ON M5V 0W2For Sale
 MLS ID #C13233834, HOMELIFE/MIRACLE REALTY LTD. TRREB
 - C$634,9992 bd1 ba-- sqft9 Tecumseth St #610, Toronto, ON M5V 0S5For Sale
 MLS ID #C13610994, HOMELIFE/FUTURE REALTY INC.. TRREB
 - C$579,9902 bd1 ba-- sqft295 Adelaide St W Unit 1306, Toronto, ON M5V 0L4For Sale
 MLS ID #C13218584, RIGHT AT HOME REALTY INC.. TRREB
 - C$629,0002 bd2 ba-- sqftKing West Condominiums, Toronto, ON M6K 0A2For SaleMLS ID #C13624632, RE/MAX ATRIUM HOME REALTY. TRREB
- C$649,9003 bd2 ba-- sqft10 Capreol Ct #555, Toronto, ON M5V 4B3For SaleMLS ID #C13612432, RE/MAX PARAMOUNT REALTY. TRREB
- C$599,0002 bd2 ba-- sqft770 Bay St Penthouse 601, Toronto, ON M5G 0A6For SaleMLS ID #C13628386, HOMELIFE LANDMARK RH REALTY. TRREB
- C$698,8882 bd2 ba-- sqftParade I, Toronto, ON M5V 4B3For SaleMLS ID #C13634226, RE/MAX REALTRON REALTY INC.. TRREB
- C$649,8002 bd2 ba-- sqft543 Richmond Residences at Portland, Toronto, ON M5V 0W9For SaleMLS ID #C12776710, RIGHT AT HOME REALTY INC.. TRREB
- C$699,0002 bd2 ba-- sqft352 Front St W #318, Toronto, ON M5V 0K3New ConstructionMLS ID #C13603728, HOMELIFE LANDMARK RH REALTY. TRREB
- C$599,9992 bd1 ba-- sqft55 Bremner Blvd #4003, Toronto, ON M5J 0A6For SaleMLS ID #C13611278, HOMELIFE LANDMARK REALTY INC.. TRREB
- C$639,9002 bd2 ba-- sqft49 E Liberty St #311, Toronto, ON M6K 0A7For SaleMLS ID #C13575174, RIGHT AT HOME REALTY INC.. TRREB
- C$649,9001 bd2 ba-- sqftLofts399, Toronto, ON M5V 1S1For SaleMLS ID #C13557232, ROYAL LEPAGE SIGNATURE REALTY. TRREB
- C$599,0002 bd1 ba-- sqftLighthouse West Tower, Toronto, ON M5E 0C4For SaleMLS ID #C13536588, RIGHT AT HOME REALTY INC.. TRREB
- C$649,9003 bd2 ba-- sqft20 Bruyeres Mews #501, Toronto, ON M5V 0G8For SaleMLS ID #C13179506, ROYAL LEPAGE SIGNATURE REALTY. TRREB
- C$724,9993 bd2 ba-- sqftThe Pinnacle on Adelaide, Toronto, ON M5V 0L4For SaleMLS ID #C13114486, RIGHT AT HOME REALTY INC.. TRREB
- C$628,0002 bd2 ba-- sqftPark Nuvo, Toronto, ON M9B 0A4For SaleMLS ID #W13641496, Right At Home Realty, Brokerage. TRREB
- C$648,0002 bd2 ba-- sqft35 Brian Peck Cres Unit 1510, Toronto, ON M4G 0A5For SaleMLS ID #C13653178, CENTURY 21 PERCY FULTON LTD.. TRREB
- C$899,9992 bd2 ba-- sqft50 Camden St #704, Toronto, ON M5V 3N1For SaleMLS ID #C13648966, ROYAL LEPAGE TERREQUITY REALTY. TRREB
- C$595,0002 bd1 ba-- sqftElev'N 21, Toronto, ON M5S 3L9For SaleMLS ID #C13148410, RIGHT AT HOME REALTY INC.. TRREB
