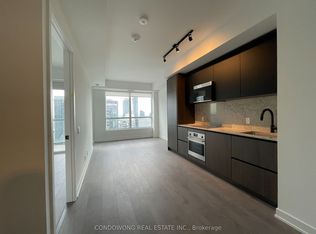
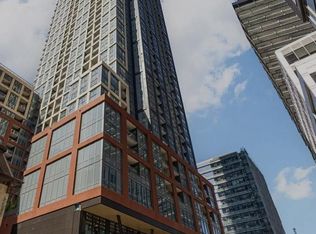
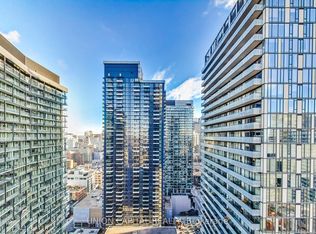
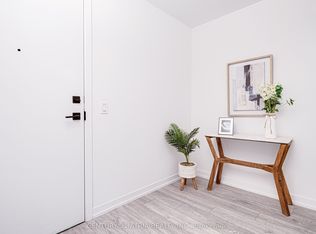
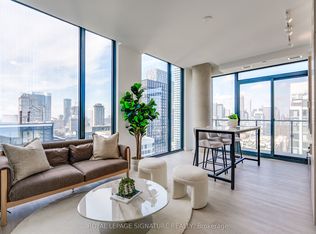
Move In Now. This modern and pristine 2-bedroom, 2-bath suite offers 662 sq ft of thoughtfully designed interior space plus a 39 sq ft balcony for a total of 701 sq ft. A functional split-bedroom layout provides excellent privacy, while floor-to-ceiling windows fill the space with natural light. Experience elevated downtown living at Peter & Adelaide Condos by renowned builder Graywood Developments. Enjoy a sleek open-concept designer kitchen featuring premium integrated appliances, contemporary cabinetry, laminate flooring, and soaring 9-ft ceilings. Exceptional building amenities include 24-hour concierge, rooftop outdoor pool with lounge terrace and BBQ area, fully equipped gym, yoga studio, sauna, party room, business centre, dining room with catering kitchen, children's play area, and more. Located in the heart of Toronto's vibrant Entertainment District, just steps to the CN Tower, Rogers Centre, PATH, TTC transit, Financial District, world-class dining, shopping, nightlife, universities, and hospitals. A fantastic opportunity for end-users seeking luxury urban convenience or investors looking for a highly desirable downtown Toronto asset in one of the city's most sought-after newer condo communities.
For sale
C$599,000
108 Peter St #2101, Toronto, ON M5V 0W2
2beds
2baths
Apartment
Built in ----
-- sqft lot
$-- Zestimate®
C$--/sqft
C$486/mo HOA
What's special
Thoughtfully designed interior spaceSleek open-concept designer kitchenPremium integrated appliancesContemporary cabinetryLaminate flooring
- 24 days
- 60
- 4
Zillow last checked:
Listing updated:
Listed by:
RE/MAX CONDOS PLUS CORPORATION
Source: TRREB,MLS®#: C13652028 Originating MLS®#: Toronto Regional Real Estate Board
Originating MLS®#: Toronto Regional Real Estate BoardFacts & features
Interior
Bedrooms & bathrooms
- Bedrooms: 2
- Bathrooms: 2
Primary bedroom
- Level: Main
- Dimensions: 2.86 x 3.07
Bedroom 2
- Level: Main
- Dimensions: 2.34 x 1.2
Bathroom
- Level: Main
- Dimensions: 1.5 x 2.4
Dining room
- Level: Main
- Dimensions: 2.98 x 6.24
Foyer
- Level: Main
- Dimensions: 1.8 x 1.2
Kitchen
- Level: Main
- Dimensions: 2.98 x 6.24
Living room
- Level: Main
- Dimensions: 2.98 x 6.24
Heating
- Forced Air, Gas
Cooling
- Central Air
Appliances
- Included: Built-In Oven, Countertop Range
- Laundry: In-Suite Laundry
Features
- Flooring: Carpet Free
- Basement: None
- Has fireplace: Yes
Interior area
- Living area range: 600-699 null
Property
Parking
- Parking features: None
Features
- Exterior features: Open Balcony
Lot
- Features: School, Public Transit, Park
Details
- Parcel number: 770080329
Construction
Type & style
- Home type: Apartment
- Property subtype: Apartment
Materials
- Brick, Concrete
Details
- Builder name: Graywood
Community & HOA
HOA
- Amenities included: Gym, Concierge, Party Room/Meeting Room
- Services included: Common Elements Included
- HOA fee: C$486 monthly
- HOA name: TSCC
Location
- Region: Toronto
Financial & listing details
- Annual tax amount: C$3,431
- Date on market: 8/7/2026
Price history
Price history is unavailable.
Public tax history
Tax history is unavailable.
Climate risks
Neighborhood: Waterfront Communities
Nearby schools
GreatSchools rating
No schools nearby
We couldn't find any schools near this home.

Similar homes
- C$699,0002 bd2 ba-- sqft108 Peter St #4803, Toronto, ON M5V 0W2For Sale
 MLS ID #C13676512, HOMELIFE/REALTY ONE LTD.. TRREB
 - C$569,0002 bd2 ba-- sqft45 Charles St E #4511, Toronto, ON M4Y 0B8For Sale
 MLS ID #C13728574, CENTURY 21 LEADING EDGE REALTY INC.. TRREB
 - C$610,0003 bd2 ba-- sqft55 Mercer, Toronto, ON M5V 1H2For Sale
 MLS ID #C13668548, CENTURY 21 ATRIA REALTY INC.. TRREB
 - C$609,9002 bd2 ba-- sqftGarden District Condos, Toronto, ON M5B 2A9For Sale
 MLS ID #C13718192, ROYAL LEPAGE SIGNATURE REALTY. TRREB
