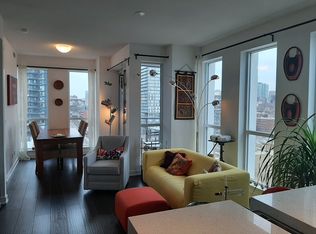
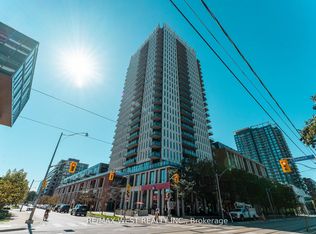
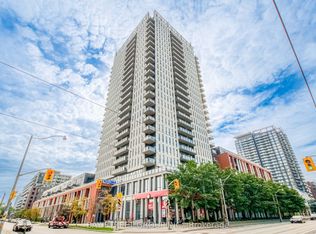
Experience elevated downtown living in this sun-drenched, southwest-facing 2-bedroom, 2-bathroom suite at the highly sought-after One Park Place. Freshly painted and featuring brand-new flooring throughout, this bright, move-in-ready condo offers a clean, modern feel with an exceptional outdoor living space rarely found in the city. The true showstopper is the expansive private terrace, seamlessly extending your living space to over 800 sq. ft. combined indoor and outdoor. With unobstructed views of the lush rooftop gardens and Toronto skyline, the terrace is the perfect setting for summer entertaining, outdoor dining, morning coffee, or simply relaxing in the sun. Inside, floor-to-ceiling windows and soaring ceilings fill the home with natural light, beautifully complementing the new laminate flooring & fresh paint in the open-concept living and dining area. The modern kitchen boasts pot lights, quartz countertops, built-in sleek stainless steel appliances & centre island. The functional layout features a spacious primary bedroom with private 4-piece ensuite and large double mirrored closet, & generously sized second bedroom, a second 3-piece bathroom with separate glass shower & in-suite laundry closet. Complete with 1 underground parking space and 1 storage locker, this suite offers both style and everyday convenience. One Park Place residents enjoy an impressive array of amenities, including a professional-grade fitness centre, basketball court, two squash courts, screening room, party room, concierge, sauna, piano lounge, guest suites and landscaped courtyard with BBQ areas. Ideally located close to transit, the waterfront, restaurants, cafes, shopping, and entertainment, with quick access to the Don Valley Parkway for an easy commute throughout the GTA. A rare opportunity to own a freshly updated condo with an incredible private terrace in one of downtown Toronto's most vibrant communities. Just move in and enjoy! Photos have been virtually staged.
For sale
C$498,000
170 Sumach St #907, Toronto, ON M5A 0C3
2beds
2baths
Apartment
Built in ----
-- sqft lot
$-- Zestimate®
C$--/sqft
C$722/mo HOA
What's special
- 3 days
- 23
- 1
Zillow last checked:
Listing updated:
Listed by:
SUTTON GROUP-ADMIRAL REALTY INC.
Source: TRREB,MLS®#: C13853780 Originating MLS®#: Toronto Regional Real Estate Board
Originating MLS®#: Toronto Regional Real Estate BoardFacts & features
Interior
Bedrooms & bathrooms
- Bedrooms: 2
- Bathrooms: 2
Primary bedroom
- Level: Flat
- Dimensions: 2.68 x 3.48
Primary bedroom
- Level: Flat
- Dimensions: 2.68 x 3.48
Bedroom 2
- Level: Flat
- Dimensions: 2.5 x 3.16
Bathroom
- Level: Flat
- Dimensions: 2.68 x 1.53
Bathroom
- Level: Flat
- Dimensions: 1.56 x 2.49
Dining room
- Level: Flat
- Dimensions: 3.22 x 4.06
Dining room
- Level: Flat
- Dimensions: 3.22 x 4.06
Dining room
- Level: Flat
- Dimensions: 3.22 x 4.06
Kitchen
- Level: Flat
- Dimensions: 3.22 x 4.06
Kitchen
- Level: Flat
- Dimensions: 3.22 x 4.06
Kitchen
- Level: Flat
- Dimensions: 3.22 x 4.06
Kitchen
- Level: Flat
- Dimensions: 3.22 x 4.06
Living room
- Level: Flat
- Dimensions: 3.22 x 3.57
Living room
- Level: Flat
- Dimensions: 3.22 x 3.57
Living room
- Level: Flat
- Dimensions: 3.22 x 3.57
Heating
- Forced Air, Gas
Cooling
- Central Air
Appliances
- Included: Built-In Oven, Countertop Range, Water Heater
- Laundry: In-Suite Laundry, Laundry Closet
Features
- Primary Bedroom - Main Floor, Storage Area Lockers, Guest Accommodations, Sauna
- Flooring: Carpet Free
- Basement: None
- Has fireplace: No
Interior area
- Living area range: 700-799 null
Property
Parking
- Total spaces: 1
- Parking features: None, Garage Door Opener
- Has garage: Yes
Accessibility
- Accessibility features: Accessible Public Transit Nearby, Elevator, Multiple Entrances, Open Floor Plan, Parking
Features
- Exterior features: Controlled Entry, Landscaped, Lighting, Privacy, Year Round Living, Terrace Balcony
- Has view: Yes
- View description: City, Clear, Downtown, Skyline, Panoramic
Lot
- Features: Library, Park, School, Public Transit
Details
- Parcel number: 763650314
Construction
Type & style
- Home type: Apartment
- Property subtype: Apartment
Materials
- Concrete
Community & HOA
Community
- Security: Carbon Monoxide Detector(s), Smoke Detector(s), Concierge/Security, Monitored
HOA
- Amenities included: Community BBQ, Party Room/Meeting Room, Exercise Room, Media Room, Squash/Racquet Court, Rooftop Deck/Garden
- Services included: Heat Included, Common Elements Included, Building Insurance Included, Parking Included, Water Included, CAC Included
- HOA fee: C$722 monthly
- HOA name: TSCC
Location
- Region: Toronto
Financial & listing details
- Annual tax amount: C$2,956
- Date on market: 10/2/2026
Price history
Price history is unavailable.
Public tax history
Tax history is unavailable.
Climate risks
Neighborhood: Regent Park
Nearby schools
GreatSchools rating
No schools nearby
We couldn't find any schools near this home.

Similar homes
- C$489,0002 bd1 ba-- sqft70 Temperance St #608, Toronto, ON M5H 0B1For Sale
 MLS ID #C13856312, SAM MCDADI REAL ESTATE INC.. TRREB
 - C$499,9002 bd1 ba-- sqftThe Well, Toronto, ON M5V 0V6For Sale
 MLS ID #C13846520, NU STREAM REALTY (TORONTO) INC.. TRREB
 - C$479,0001 bd1 ba-- sqft50 Charles St E #1103, Toronto, ON M4Y 0C3For Sale
 MLS ID #C13860046, HOMELIFE NEW WORLD REALTY INC.. TRREB
 - C$475,0002 bd1 ba-- sqft135 Lower Sherbourne St #1839, Toronto, ON M5A 1Y4For Sale
 MLS ID #C13825662, HOMELIFE NEW WORLD REALTY INC.. TRREB
