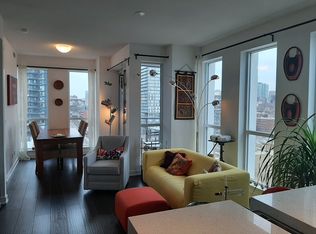
Welcome to Unit 507 at 170 Sumac Street, a beautifully updated 1+1 bedroom, 1 bathroom suite offering modern comfort in the heart of Regent Park This warm and inviting home features a newly renovated kitchen with contemporary finishes, complemented by rich hardwood flooring throughout. Creative redesign gives the space a fresh, functional flow while maintaining a cozy, livable feel. The living area opens onto a private walk-out terrace overlooking lush gardens and mature trees. An ideal spot for morning coffee or quiet evenings, a nature filled escape in the heart of the city. Although the unit is on the 5th floor you will enjoy an uncluttered western view from what appears to be the second floor. Incredible amenities Half basketball court, pickle ball courts, well equipped gym, grand piano in party room and my favorite... the roof top community garden. Each suite is allocated its own portion of the community garden for private planting and gardening. This unit has a locker on the same level as the unit. Stylish, comfortable, and move-in ready, this suite blends urban convenience with a calm, residential atmosphere in one of Toronto's most exciting neighborhoods!
For sale
C$539,900
170 Sumach St #507, Toronto, ON M5A 0C3
2beds
1baths
Apartment
Built in ----
-- sqft lot
$-- Zestimate®
C$--/sqft
C$652/mo HOA
What's special
Rich hardwood flooring throughoutCozy livable feelUncluttered western view
- 52 days
- 2
- 0
Zillow last checked:
Listing updated:
Listed by:
RE/MAX WEST REALTY INC.
Source: TRREB,MLS®#: C13689170 Originating MLS®#: Toronto Regional Real Estate Board
Originating MLS®#: Toronto Regional Real Estate BoardFacts & features
Interior
Bedrooms & bathrooms
- Bedrooms: 2
- Bathrooms: 1
Primary bedroom
- Level: Main
- Dimensions: 3.49 x 2.79
Bathroom
- Level: Main
- Dimensions: 2.44 x 1.51
Dining room
- Level: Main
- Dimensions: 2.9 x 2.06
Kitchen
- Level: Main
- Dimensions: 3.5 x 3.34
Living room
- Level: Main
- Dimensions: 3.45 x 3.4
Heating
- Forced Air, Electric
Cooling
- Central Air
Appliances
- Included: Built-In Oven
- Laundry: In-Suite Laundry, Laundry Room
Features
- Storage
- Flooring: Carpet Free
- Basement: None
- Has fireplace: No
Interior area
- Living area range: 600-699 null
Property
Parking
- Total spaces: 1
- Parking features: Underground
- Has garage: Yes
Features
- Stories: 1
- Exterior features: Terrace Balcony
Lot
- Features: Hospital, Public Transit
Details
- Parcel number: 763650119
Construction
Type & style
- Home type: Apartment
- Property subtype: Apartment
Materials
- Brick
Community & HOA
Community
- Security: Concierge/Security
HOA
- Amenities included: Community BBQ, Concierge, Elevator, Game Room, Gym, Party Room/Meeting Room
- Services included: Heat Included, Water Included, Common Elements Included, Building Insurance Included, CAC Included
- HOA fee: C$652 monthly
- HOA name: TSCC
Location
- Region: Toronto
Financial & listing details
- Annual tax amount: C$2,684
- Date on market: 8/18/2026
Price history
Price history is unavailable.
Public tax history
Tax history is unavailable.
Climate risks
Neighborhood: Regent Park
Nearby schools
GreatSchools rating
No schools nearby
We couldn't find any schools near this home.


Similar homes
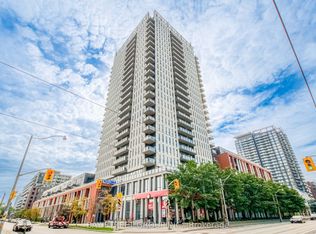
- C$550,0002 bd2 ba-- sqft225 Sumach St #1511, Toronto, ON M5A 0P8For Sale
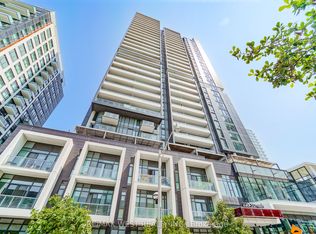 MLS ID #C13798342, RE/MAX WEST REALTY INC.. TRREB
 - C$538,0002 bd1 ba-- sqft35 Hayden St #1204, Toronto, ON M4Y 3C3For Sale
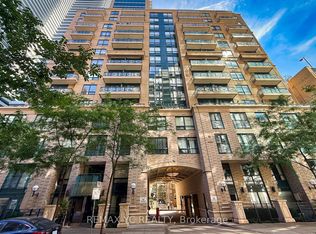 MLS ID #C13862478, REMAX YC REALTY. TRREB
 - C$545,0002 bd1 ba-- sqft373 Front St W #2509, Toronto, ON M5V 3R7For Sale
 MLS ID #C13732084, RE/MAX WEST REALTY INC.. TRREB
 - C$639,0002 bd2 ba-- sqft330 Richmond St W #2203, Toronto, ON M5V 0M4For Sale
 MLS ID #C13867282, RE/MAX REALTRON REALTY INC.. TRREB
