
Welcome to Suite 330 Richmond Street West, where contemporary design meets the vibrant lifestyle of Toronto's Entertainment District. This beautifully appointed 2-bedroom, 2-bathroom residence offers 771 sq. ft. of thoughtfully designed interior living space plus an impressive 192 sq. ft. of outdoor space across two private balconies, complete with 1 parking space and 1 locker.Designed with both style and functionality in mind, the open-concept layout is enhanced by 9-foot ceilings and floor-to-ceiling windows that fill the home with natural light. The sleek modern kitchen seamlessly connects to the living and dining areas, creating an ideal space for everyday living and entertaining. The spacious primary suite features a 4-piece ensuite, generous closet space, and its own private balcony, while the second bedroom offers flexibility for guests, a home office, or growing families.Enjoy two expansive balconies that provide the perfect setting to unwind, entertain, or take in the surrounding cityscape.Residents enjoy an exceptional collection of amenities, including a 24-hour concierge, state-of-the-art fitness centre, yoga studio with saunas, rooftop outdoor pool, BBQ and lounge area, party room, private dining room, theatre, and games/billiards room.Ideally located just steps from Toronto's finest restaurants, cafés, theatres, shops, nightlife, public transit, and the Financial District, this is an outstanding opportunity to experience the very best of downtown living.
For sale
C$748,800
330 Richmond St W #2203, Toronto, ON M5V 0M4
2beds
2baths
Apartment
Built in ----
-- sqft lot
$-- Zestimate®
C$--/sqft
C$824/mo HOA
What's special
Open-concept layoutSpacious primary suiteGenerous closet spaceRooftop outdoor poolBbq and lounge area
- 25 days |
- 27 |
- 1 |
Zillow last checked:
Listing updated:
Listed by:
RE/MAX REALTRON REALTY INC.
Source: TRREB,MLS®#: C13558948 Originating MLS®#: Toronto Regional Real Estate Board
Originating MLS®#: Toronto Regional Real Estate BoardFacts & features
Interior
Bedrooms & bathrooms
- Bedrooms: 2
- Bathrooms: 2
Primary bedroom
- Description: Primary Bedroom
- Level: Main
- Area: 11.27 Square Meters
- Area source: Other
- Dimensions: 3.90 x 2.89
Bedroom 2
- Description: Bedroom 2
- Level: Main
- Area: 8.94 Square Meters
- Area source: Other
- Dimensions: 2.83 x 3.16
Dining room
- Description: Dining Room
- Level: Main
- Area: 18.91 Square Meters
- Area source: Other
- Dimensions: 4.60 x 4.11
Kitchen
- Description: Kitchen
- Level: Main
- Area: 18.91 Square Meters
- Area source: Other
- Dimensions: 4.60 x 4.11
Living room
- Description: Living Room
- Level: Main
- Area: 18.91 Square Meters
- Area source: Other
- Dimensions: 4.60 x 4.11
Heating
- Forced Air, Gas
Cooling
- Central Air
Appliances
- Included: Built-In Oven
- Laundry: Ensuite
Features
- Flooring: Carpet Free
- Basement: None
- Has fireplace: No
Interior area
- Living area range: 700-799 null
Video & virtual tour
Property
Parking
- Total spaces: 1
- Parking features: Underground
- Has attached garage: Yes
Features
- Exterior features: Open Balcony
Lot
- Features: Lake Access, Library, Park, Place Of Worship, Public Transit
Details
- Parcel number: 768350265
Construction
Type & style
- Home type: Apartment
- Property subtype: Apartment
- Attached to another structure: Yes
Materials
- Concrete
Community & HOA
HOA
- Services included: Common Elements Included, Parking Included
- HOA fee: C$824 monthly
- HOA name: TSCC
Location
- Region: Toronto
Financial & listing details
- Annual tax amount: C$4,193
- Date on market: 7/13/2026
R
RE/MAX REALTRON REALTY INC.
By pressing Contact Agent, you agree that the real estate professional identified above may call/text you about your search, which may involve use of automated means and pre-recorded/artificial voices. You don't need to consent as a condition of buying any property, goods, or services. Message/data rates may apply. You also agree to our Terms of Use. Zillow does not endorse any real estate professionals. We may share information about your recent and future site activity with your agent to help them understand what you're looking for in a home.
Price history
Price history is unavailable.
Public tax history
Tax history is unavailable.
Climate risks
Neighborhood: Waterfront Communities
Nearby schools
GreatSchools rating
No schools nearby
We couldn't find any schools near this home.
- C$--1 bd1 ba683 sqft330 Richmond St W #11, Toronto, ON M5V0M4Off Market

- C$--1 bd1 ba604 sqft330 Richmond St W #222, Toronto, ON M5V0M4Off Market
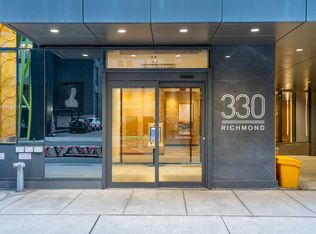
- C$399,000-- bd1 ba-- sqft330 Richmond St W #605, Toronto, ON M5V0M4For Sale

- C$--1 bd1 ba660 sqft330 Richmond St W #619, Toronto, ON M5V0M4Off Market

- C$1,888,8003 bd3 ba-- sqft330 Richmond St W #2505, Toronto, ON M5V0M4For Sale
- C$2,4501 bd1 ba-- sqft330 Richmond St W #311, Toronto, ON M5V0M4For Rent
- C$2,6001 bd1 ba-- sqft330 Richmond St W #207, Toronto, ON M5V0M4For Rent
- C$2,4001 bd1 ba-- sqft330 Richmond St W #1606, Toronto, ON M5V0M4For Rent
- C$--1 bd1 ba650 sqft330 Richmond St W #609, Toronto, ON M5V0M4Off Market
Similar homes
- C$739,0002 bd2 ba-- sqft158 Front St E #325, Toronto, ON M5A 0K9For Sale
 MLS ID #C13585114, RE/MAX REALTRON REALTY INC.. TRREB
 - C$699,0002 bd1 ba-- sqft1815 Yonge St #1006, Toronto, ON M4T 2A4For Sale
 MLS ID #C13640074, RE/MAX REALTRON REALTY INC.. TRREB
 - C$715,0002 bd2 ba-- sqft575 Bloor St E #3308, Toronto, ON M4W 0B2For Sale
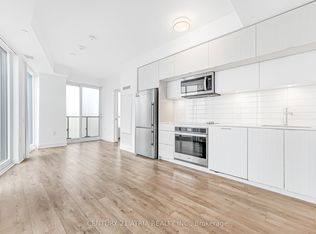 MLS ID #C13616440, CENTURY 21 ATRIA REALTY INC.. TRREB
 - C$675,0003 bd2 ba-- sqft1926 Lake Shore Blvd W #2711, Toronto, ON M6S 1A1For Sale
 MLS ID #W13644562, RE/MAX REALTY SPECIALISTS INC.. TRREB
 - C$745,0002 bd2 ba-- sqftNXT, Toronto, ON M6S 5B3For SaleMLS ID #W13590352, RE/MAX REALTRON REALTY INC.. TRREB
- C$619,9003 bd2 ba-- sqftIce 1, Toronto, ON M5J 0A9For SaleMLS ID #C13628160, RE/MAX REALTY SERVICES INC.. TRREB
- C$675,0003 bd2 ba-- sqft85 Wood St #3303, Toronto, ON M4Y 0E8For SaleMLS ID #C13592562, RE/MAX REALTRON REALTY INC.. TRREB
- C$799,0002 bd2 ba-- sqft501 Saint Clair Ave W #1911, Toronto, ON M5P 0A2For SaleMLS ID #C13602722, RE/MAX NOBLECORP REAL ESTATE. TRREB
- C$629,0002 bd2 ba-- sqftKing West Condominiums, Toronto, ON M6K 0A2For SaleMLS ID #C13624632, RE/MAX ATRIUM HOME REALTY. TRREB
- C$910,0003 bd2 ba-- sqft38 Grenville St #1203, Toronto, ON M4Y 1A5For SaleMLS ID #C13627648, RE/MAX WEST REALTY INC.. TRREB
- C$888,8884 bd3 ba-- sqft308 Jarvis St #813, Toronto, ON M5B 0E3For SaleMLS ID #C13608942, RE/MAX IMPACT REALTY. TRREB
- C$612,8002 bd1 ba-- sqft197 Yonge St #5905, Toronto, ON M5B 0C1For SaleMLS ID #C13548262, RE/MAX REALTRON REALTY INC.. TRREB
- C$599,0002 bd2 ba-- sqft100 Dalhousie St #3312, Toronto, ON M5B 0C7For SaleMLS ID #C13443300, RE/MAX REALTRON REALTY INC.. TRREB
- C$888,0002 bd3 ba-- sqft33 Helendale Ave #102, Toronto, ON M4R 0A4For SaleMLS ID #C13639632, RE/MAX REALTRON REALTY INC.. TRREB
- C$635,0002 bd1 ba-- sqftDNA Condos, Toronto, ON M6K 3M8For SaleMLS ID #C13603088, RE/MAX REALTRON REALTY INC.. TRREB
- C$599,0001 bd1 ba-- sqftCorktown District Lofts, Toronto, ON M5A 0E5For SaleMLS ID #C13641502, ROYAL LEPAGE RCR REALTY. TRREB
- C$649,9002 bd1 ba-- sqft57 Brock Ave #211, Toronto, ON M6K 0H3For SaleMLS ID #W13566290, RE/MAX GOLD REALTY INC.. TRREB
- C$699,0003 bd2 ba-- sqft5180 Yonge St #2909, Toronto, ON M2N 0K5For SaleMLS ID #C13609922, RE/MAX ESCARPMENT REALTY INC.. TRREB
- C$498,0001 bd1 ba-- sqft38 Widmer St #2909, Toronto, ON M5V 1X1For SaleMLS ID #C13516190, RE/MAX EXCEL REALTY LTD.. TRREB
- C$699,0003 bd2 ba-- sqftStockyards District Residences, Toronto, ON M6N 1K8New ConstructionMLS ID #W13223546, RE/MAX PREMIER INC.. TRREB
