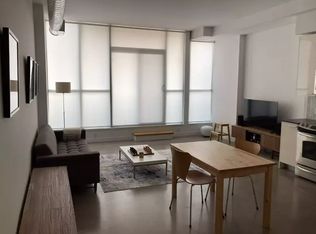
Welcome to 510 King Street East, Suite 804, in the renowned Corktown Lofts. This beautifully maintained 1-bedroom plus den loft combines authentic loft character with thoughtful modern updates. Featuring soaring 10-foot ceilings, exposed ductwork, polished concrete floors, and an open concept layout, the space is both stylish and functional. Enjoy stunning west-facing city views from the living space and oversized private balcony, the perfect place to relax or entertain. The versatile den offers an ideal space for a home office or reading nook. One indoor parking space and one storage locker are also included. Ideally located in the heart of Corktown, you're just steps from parks, cafés, restaurants, shopping, public transit, and everyday amenities, with quick access to the Don Valley Parkway and Gardiner Expressway. Offering the best of downtown convenience and loft living, this is an exceptional opportunity for first-time buyers, professionals, and investors alike.
For sale
C$599,000
510 King St E #804, Toronto, ON M5A 0E5
2beds
1baths
Apartment
Built in ----
-- sqft lot
$-- Zestimate®
C$--/sqft
C$595/mo HOA
What's special
Authentic loft characterThoughtful modern updatesExposed ductworkOpen concept layoutStunning west-facing city viewsOversized private balconyVersatile den
- 12 days |
- 12 |
- 0 |
Zillow last checked:
Listing updated:
Listed by:
ROYAL LEPAGE RCR REALTY
Source: TRREB,MLS®#: C13641502 Originating MLS®#: Toronto Regional Real Estate Board
Originating MLS®#: Toronto Regional Real Estate BoardFacts & features
Interior
Bedrooms & bathrooms
- Bedrooms: 2
- Bathrooms: 1
Bedroom
- Level: Main
- Dimensions: 3.56 x 3.54
Den
- Level: Main
- Dimensions: 2.79 x 1.66
Kitchen
- Level: Main
- Dimensions: 5.74 x 4.25
Living room
- Level: Main
- Dimensions: 5.74 x 4.25
Heating
- Forced Air, Gas
Cooling
- Central Air
Appliances
- Laundry: In-Suite Laundry
Features
- Storage Area Lockers
- Flooring: Carpet Free
- Basement: None
- Has fireplace: No
Interior area
- Living area range: 500-599 null
Video & virtual tour
Property
Parking
- Total spaces: 1
- Parking features: Underground
- Has garage: Yes
Features
- Exterior features: Open Balcony
- Has view: Yes
- View description: City
Lot
- Features: Public Transit, Park
Details
- Parcel number: 762620274
Construction
Type & style
- Home type: Apartment
- Property subtype: Apartment
Materials
- Brick
Community & HOA
Community
- Security: Concierge/Security, Security Guard
HOA
- Amenities included: Concierge, Gym, Party Room/Meeting Room, Rooftop Deck/Garden, Visitor Parking, Bike Storage
- Services included: Heat Included, Water Included, CAC Included, Building Insurance Included, Common Elements Included, Parking Included
- HOA fee: C$595 monthly
- HOA name: TSCC
Location
- Region: Toronto
Financial & listing details
- Annual tax amount: C$2,835
- Date on market: 8/5/2026
Price history
Price history is unavailable.
Public tax history
Tax history is unavailable.
Climate risks
Neighborhood: Moss Park
Nearby schools
GreatSchools rating
No schools nearby
We couldn't find any schools near this home.
- C$--1 bd1 ba648 sqft510 King St E #1, Toronto, ON M5A0E5Off Market
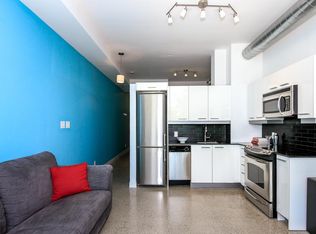
- C$--1 bd1 ba462 sqft510 King St E #408, Toronto, ON M5A0E5Off Market
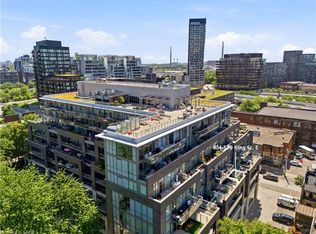
- C$435,0001 bd1 ba500 sqft510 King St E #404, Toronto, ON M5A0E5For Sale
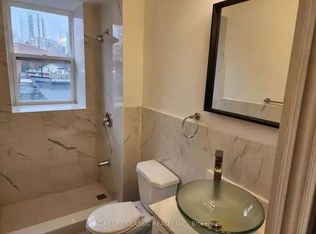
- C$--1 bd1 ba600 sqft498 King St E #1, Toronto, ON M5A1M1Off Market
- C$3,6003 bd2 ba-- sqft12 Ashby Pl, Toronto, ON M5A3E3For Rent
- C$3,6001 bd2 ba1k sqft12 Ashby Pl #1A, Toronto, ON M5A3E3For Rent
- C$--1 bd1 ba665 sqft492 King St E #1A, Toronto, ON M5A1L8Off Market
- C$2,0501 bd1 ba-- sqft569 King St E #404, Toronto, ON M5A1M5For Rent
Similar homes
- C$534,9002 bd1 ba-- sqft60 Tannery Rd #919, Toronto, ON M5A 0S8For Sale
 MLS ID #C13500384, RE/MAX NOBLECORP REAL ESTATE. TRREB
 - C$559,9002 bd2 ba-- sqft170 Sumach St #1407, Toronto, ON M5A 0C3For Sale
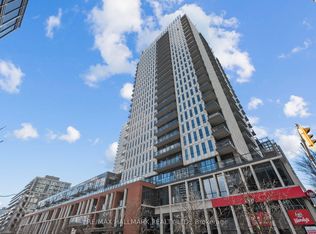 MLS ID #C13154230, RE/MAX HALLMARK REALTY LTD.. TRREB
 - C$658,0003 bd2 ba-- sqftCanary Block, Toronto, ON M5A 0S8For Sale
 MLS ID #C13560252, ROYAL LEPAGE SIGNATURE REALTY. TRREB
 - C$609,9002 bd1 ba-- sqft92 King St E #220, Toronto, ON M5C 2V8For Sale
 MLS ID #C13520076, ROYAL LEPAGE TERREQUITY REALTY. TRREB
 - C$649,0002 bd2 ba-- sqft543 Richmond Residences At Portland, Toronto, ON M5V 0W9For SaleMLS ID #C13665580, ROYAL LEPAGE SIGNATURE REALTY. TRREB
- C$619,9003 bd2 ba-- sqftIce 1, Toronto, ON M5J 0A9For SaleMLS ID #C13628160, RE/MAX REALTY SERVICES INC.. TRREB
- C$559,9002 bd1 ba-- sqft38 Grenville St Unit 708, Toronto, ON M4Y 1A5For SaleMLS ID #C13669128, CENTURY 21 MYPRO REALTY. TRREB
- C$599,0002 bd2 ba-- sqft165 Legion Rd N #2524, Toronto, ON M8Y 0B3For SaleMLS ID #W13644922, ROYAL LEPAGE SIGNATURE REALTY. TRREB
- C$629,0002 bd2 ba-- sqftKing West Condominiums, Toronto, ON M6K 0A2For SaleMLS ID #C13624632, RE/MAX ATRIUM HOME REALTY. TRREB
- C$599,9001 bd1 ba-- sqft125 Western Battery Rd #301, Toronto, ON M6K 3R8For SaleMLS ID #C13656946, RE/MAX REALTY SPECIALISTS INC.. TRREB
- C$599,9902 bd2 ba-- sqft286 Main St #2110, Toronto, ON M4C 0B3For SaleMLS ID #E13417018, ROYAL LEPAGE CITIZEN REALTY. TRREB
- C$669,9002 bd1 ba-- sqft284 King St E #808, Toronto, ON M5A 1K4For SaleMLS ID #C13250054, BRAD J. LAMB REALTY 2016 INC.. TRREB
- C$649,9002 bd2 ba-- sqftThe Yards at Fort York, Toronto, ON M5V 0G8For SaleMLS ID #C13590460, ROYAL LEPAGE TERREQUITY REALTY. TRREB
- C$649,9002 bd1 ba-- sqftThe Charlie, Toronto, ON M5V 0K4For SaleMLS ID #C13426466, ROYAL LEPAGE SIGNATURE REALTY. TRREB
- C$649,0002 bd2 ba-- sqft525 Adelaide St W #1118, Toronto, ON M5V 0N7For SaleMLS ID #C13611102, BAY STREET GROUP INC.. TRREB
- C$564,9002 bd1 ba-- sqft212 Eglinton Ave E #1411, Toronto, ON M4P 0A3For SaleMLS ID #C13483414, ROYAL LEPAGE SIGNATURE REALTY. TRREB
- C$689,9002 bd2 ba-- sqft18 Yonge St #Penthouse 11, Toronto, ON M5E 1Z8For SaleMLS ID #C13603852, ROYAL LEPAGE SIGNATURE REALTY. TRREB
- C$740,0002 bd2 ba-- sqftThe Vu, Toronto, ON M5A 2M5For SaleMLS ID #C13508376, ROYAL LEPAGE PREMIUM ONE REALTY. TRREB
- C$749,9002 bd2 ba-- sqftPier 27, Toronto, ON M5E 0A5For SaleMLS ID #C13636388, ROYAL LEPAGE SIGNATURE REALTY. TRREB
- C$698,8882 bd2 ba-- sqftParade I, Toronto, ON M5V 4B3For SaleMLS ID #C13634226, RE/MAX REALTRON REALTY INC.. TRREB
