Experience waterfront living at its best in this beautifully maintained suite in the iconic Pier 27 building, one of Toronto's premier luxury waterfront communities. This spacious home features 757 sq ft on living space with one bedroom plus a generous den, two full bathrooms and has been only ever owner occupied. Your new home offers an exceptional blend of modern comfort, and functionality with soaring 10-foot ceilings, floor-to-ceiling windows, an ideal wide floor plan, and a bright west-facing exposure showcasing beautiful water and sunset views from the balcony. The thoughtfully designed open-concept layout features a versatile den, perfect for a home office or guest space complete with a Murphy bed. The modern kitchen is appointed with premium Miele and Sub-Zero integrated appliances, which include a gas cooktop. Step onto your private full-length balcony of over 110 sq ft to enjoy lake views to the South and sunset views to the West, creating the perfect setting to relax, dine, or entertain. The generous primary bedroom easily accommodates a king-size bed, double closets, and includes a spa-inspired ensuite with heated floor. Join the community of residents who enjoy an exceptional collection of resort-style amenities, including a fitness centre, indoor AND outdoor pools, sauna, steam room, guest suites, party room, and 24-hour concierge service. Perfectly positioned along Toronto's vibrant waterfront, you're just steps to Lake Ontario, Sugar Beach, Harbourfront, the PATH, Union Station, the ferry terminal, plus parks, endless restaurants, and quick access to the DVP and Gardiner. Access all the waterfront has to offer directly from the ground floor building exit. One parking space close to the elevator, and three lockers (two are bike lockers that are being used for storage) are included. A truly exceptional opportunity to experience the very best of Toronto waterfront living without having to compromise on space!
For sale
C$749,900
39 Queens Quay E #337, Toronto, ON M5E 0A5
2beds
2baths
Apartment
Built in ----
-- sqft lot
$-- Zestimate®
C$--/sqft
C$781/mo HOA
What's special
Beautifully maintained suiteFloor-to-ceiling windowsBright west-facing exposureThoughtfully designed open-concept layoutGas cooktopDouble closets
- 4 hours |
- 10 |
- 1 |
Zillow last checked:
Listing updated:
Listed by:
ROYAL LEPAGE SIGNATURE REALTY
Source: TRREB,MLS®#: C13636388 Originating MLS®#: Toronto Regional Real Estate Board
Originating MLS®#: Toronto Regional Real Estate BoardFacts & features
Interior
Bedrooms & bathrooms
- Bedrooms: 2
- Bathrooms: 2
Primary bedroom
- Level: Flat
- Dimensions: 3.28 x 3.2
Den
- Level: Flat
- Dimensions: 4.75 x 2.39
Dining room
- Level: Flat
- Dimensions: 4.62 x 3.86
Kitchen
- Level: Flat
- Dimensions: 3.86 x 2.82
Living room
- Level: Flat
- Dimensions: 4.62 x 3.86
Heating
- Heat Pump, Gas
Cooling
- Central Air
Appliances
- Included: Countertop Range
- Laundry: Ensuite, In-Suite Laundry
Features
- Storage Area Lockers, Storage
- Flooring: Carpet Free
- Basement: None
- Has fireplace: No
Interior area
- Living area range: 700-799 null
Video & virtual tour
Property
Parking
- Total spaces: 1
- Parking features: Underground
- Has garage: Yes
Features
- Exterior features: Open Balcony
- Has view: Yes
- View description: Beach, City, Lake, Water
- Has water view: Yes
- Water view: Beach,Lake,Water
- Waterfront features: Indirect, Lake
- Body of water: Lake Ontario
Lot
- Features: Beach, Lake/Pond, Park, Public Transit, Waterfront
Details
- Parcel number: 764910074
Construction
Type & style
- Home type: Apartment
- Property subtype: Apartment
Materials
- Concrete
Community & HOA
HOA
- Amenities included: Bike Storage, Concierge, Gym, Indoor Pool, Visitor Parking, Outdoor Pool
- Services included: Heat Included, Water Included, CAC Included, Common Elements Included, Parking Included, Building Insurance Included
- HOA fee: C$781 monthly
- HOA name: TSCP
Location
- Region: Toronto
Financial & listing details
- Annual tax amount: C$5,056
- Date on market: 8/4/2026
R
ROYAL LEPAGE SIGNATURE REALTY
By pressing Contact Agent, you agree that the real estate professional identified above may call/text you about your search, which may involve use of automated means and pre-recorded/artificial voices. You don't need to consent as a condition of buying any property, goods, or services. Message/data rates may apply. You also agree to our Terms of Use. Zillow does not endorse any real estate professionals. We may share information about your recent and future site activity with your agent to help them understand what you're looking for in a home.
Price history
Price history is unavailable.
Public tax history
Tax history is unavailable.
Climate risks
Neighborhood: Waterfront Communities
Nearby schools
GreatSchools rating
No schools nearby
We couldn't find any schools near this home.
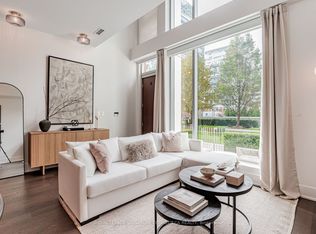
- C$1,099,0002 bd2 ba-- sqft39 Queens Quay E #TOWNHOUSE 132, Toronto, ON M5E0A5For Sale
- C$759,0002 bd2 ba-- sqft39 Queens Quay E #436, Toronto, ON M5E0A5For Sale

- C$689,9002 bd1 ba-- sqft39 Queens Quay E #732, Toronto, ON M5E0A5For Sale
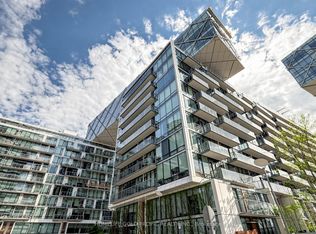
- C$699,0002 bd2 ba-- sqft39 Queens Quay E UNIT 1036, Toronto, ON M5E0A5For Sale

- C$729,9992 bd2 ba-- sqft39 Queens Quay E #302, Toronto, ON M5E0A5For Sale
- C$2,600,0003 bd3 ba-- sqft39 Queens Quay E #1126, Toronto, ON M5E0A5For Sale
- C$739,0002 bd2 ba-- sqft39 Queens Quay E #837, Toronto, ON M5E0A5For Sale
- C$2,199,9994 bd3 ba-- sqft39 Queens Quay E #1305, Toronto, ON M5E0A5For Sale
Similar homes
- C$689,9002 bd1 ba-- sqft39 Queens Quay E #732, Toronto, ON M5E 0A5For SaleMLS ID #C13528140, HOMELIFE GOLD PACIFIC REALTY INC.. TRREB
- C$698,8882 bd2 ba-- sqftParade I, Toronto, ON M5V 4B3For Sale
 MLS ID #C13634226, RE/MAX REALTRON REALTY INC.. TRREB
 - C$689,9002 bd2 ba-- sqft18 Yonge St #Penthouse 11, Toronto, ON M5E 1Z8For Sale
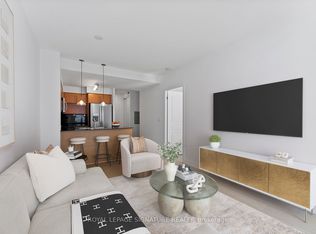 MLS ID #C13603852, ROYAL LEPAGE SIGNATURE REALTY. TRREB
 - C$848,0003 bd2 ba-- sqft88 Harbour St #1710, Toronto, ON M5J 0C3New Construction
 MLS ID #C13589118, ROYAL LEPAGE SIGNATURE REALTY. TRREB
 - C$599,0002 bd2 ba-- sqft770 Bay St Penthouse 601, Toronto, ON M5G 0A6For SaleMLS ID #C13628386, HOMELIFE LANDMARK RH REALTY. TRREB
- C$740,0002 bd2 ba-- sqftThe Vu, Toronto, ON M5A 2M5For SaleMLS ID #C13508376, ROYAL LEPAGE PREMIUM ONE REALTY. TRREB
- C$629,0002 bd2 ba-- sqftKing West Condominiums, Toronto, ON M6K 0A2For SaleMLS ID #C13624632, RE/MAX ATRIUM HOME REALTY. TRREB
- C$899,9003 bd3 ba-- sqftTime & Space, Toronto, ON M5A 0W8For SaleMLS ID #C13630388, HOMELIFE LANDMARK REALTY INC.. TRREB
- C$1,099,0002 bd2 ba-- sqft39 Queens Quay E #Townhouse 132, Toronto, ON M5E 0A5For SaleMLS ID #C13597456, ROYAL LEPAGE SIGNATURE CONNECT.CA REALTY. TRREB
- C$599,0002 bd2 ba-- sqft352 Front St W #318, Toronto, ON M5V 0K3New ConstructionMLS ID #C13603728, HOMELIFE LANDMARK RH REALTY. TRREB
- C$499,0002 bd2 ba-- sqft28 Wellesley St E #1004, Toronto, ON M4Y 0C4For SaleMLS ID #C13627932, HOMELIFE LANDMARK RH REALTY. TRREB
- C$749,0002 bd2 ba-- sqft609 Avenue Road Condos, Toronto, ON M4V 0B1For SaleMLS ID #C13505408, ROYAL LEPAGE TERREQUITY REALTY. TRREB
- C$678,0003 bd2 ba-- sqftCanary Block, Toronto, ON M5A 0S8For SaleMLS ID #C13560252, ROYAL LEPAGE SIGNATURE REALTY. TRREB
- C$725,0002 bd1 ba-- sqft1080 Bay St #505, Toronto, ON M5S 0A5For SaleMLS ID #C13505266, FOREST HILL REAL ESTATE INC.. TRREB
- C$778,0002 bd1 ba-- sqftVerve, Toronto, ON M4Y 2J3For SaleMLS ID #C13228598, HOMELIFE/BAYVIEW REALTY INC.. TRREB
- C$575,0002 bd2 ba-- sqft170 Sumach St #907, Toronto, ON M5A 0C3For SaleMLS ID #C13616320, SUTTON GROUP-ADMIRAL REALTY INC.. TRREB
- C$799,0003 bd2 ba-- sqftLiberty Lakeview Towers, Toronto, ON M6K 0A2For SaleMLS ID #C13526184, ROYAL LEPAGE SIGNATURE REALTY. TRREB
- C$714,9002 bd2 ba-- sqft60 Annie Craig Dr #B415, Toronto, ON M8V 0C5For SaleMLS ID #W13556588, ROYAL LEPAGE SIGNATURE REALTY. TRREB
- C$499,0002 bd2 ba-- sqft543 Richmond Residences At Portland, Toronto, ON M5V 0W9For SaleMLS ID #C13615832, ROYAL LEPAGE SIGNATURE REALTY. TRREB
- C$849,0003 bd2 ba-- sqftMetropolitan Essex, Toronto, ON M5B 2M4For SaleMLS ID #C13480704, FOREST HILL REAL ESTATE INC.. TRREB
